Stage 3: Construction Pack
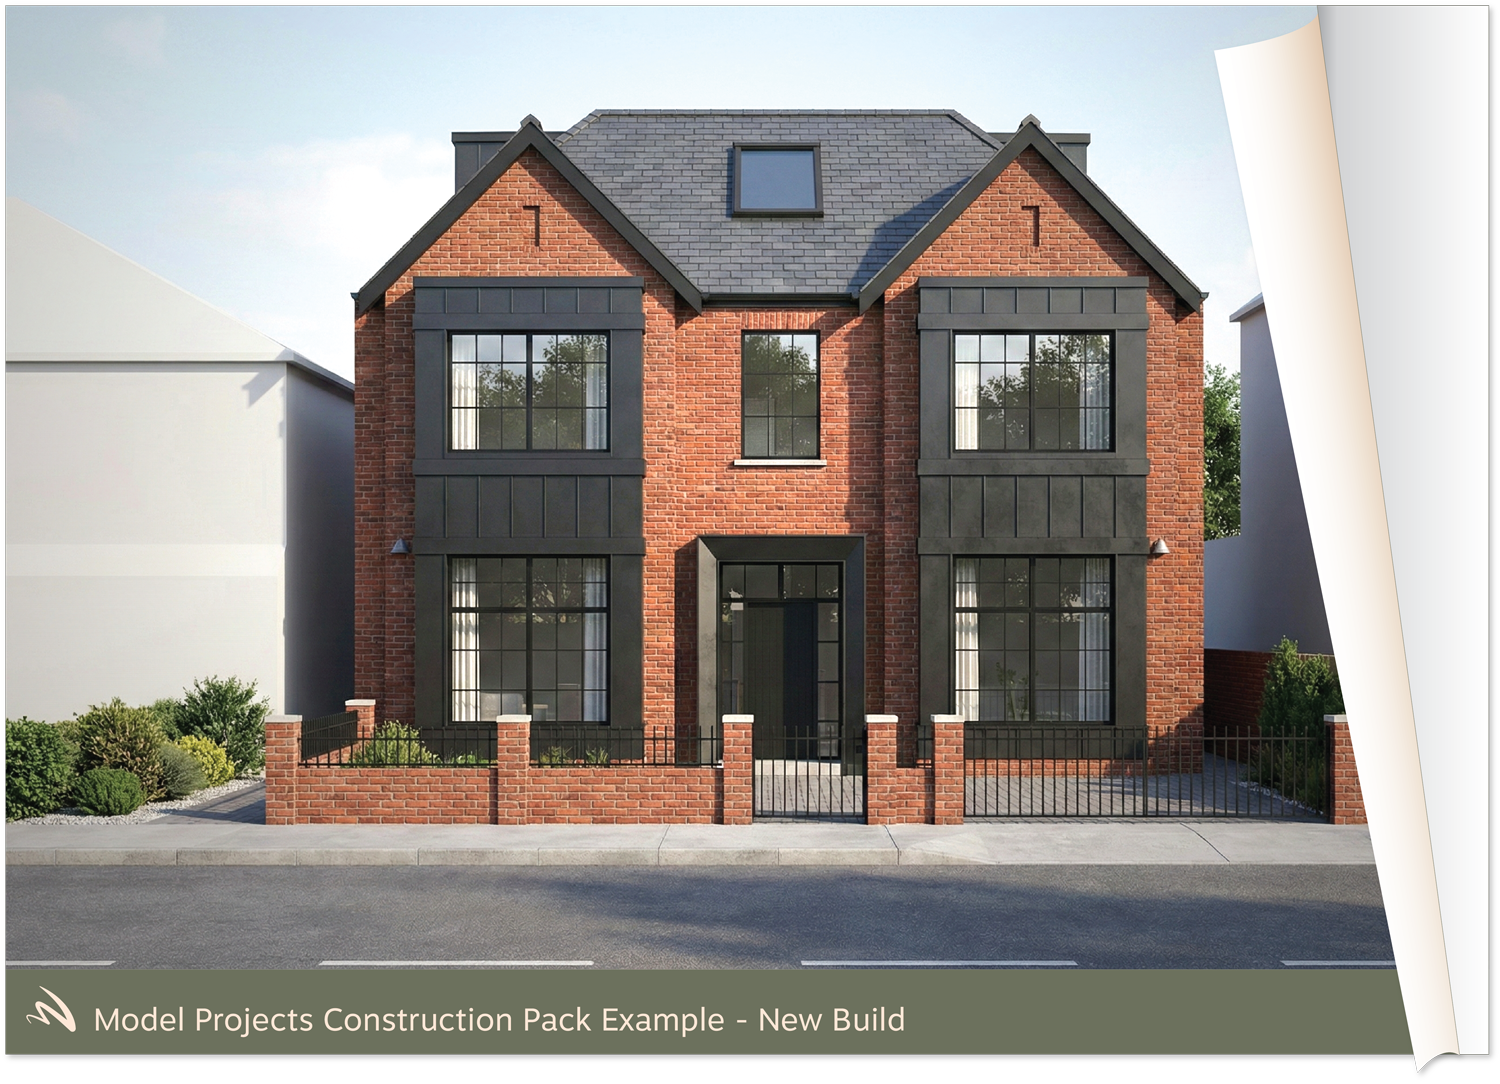
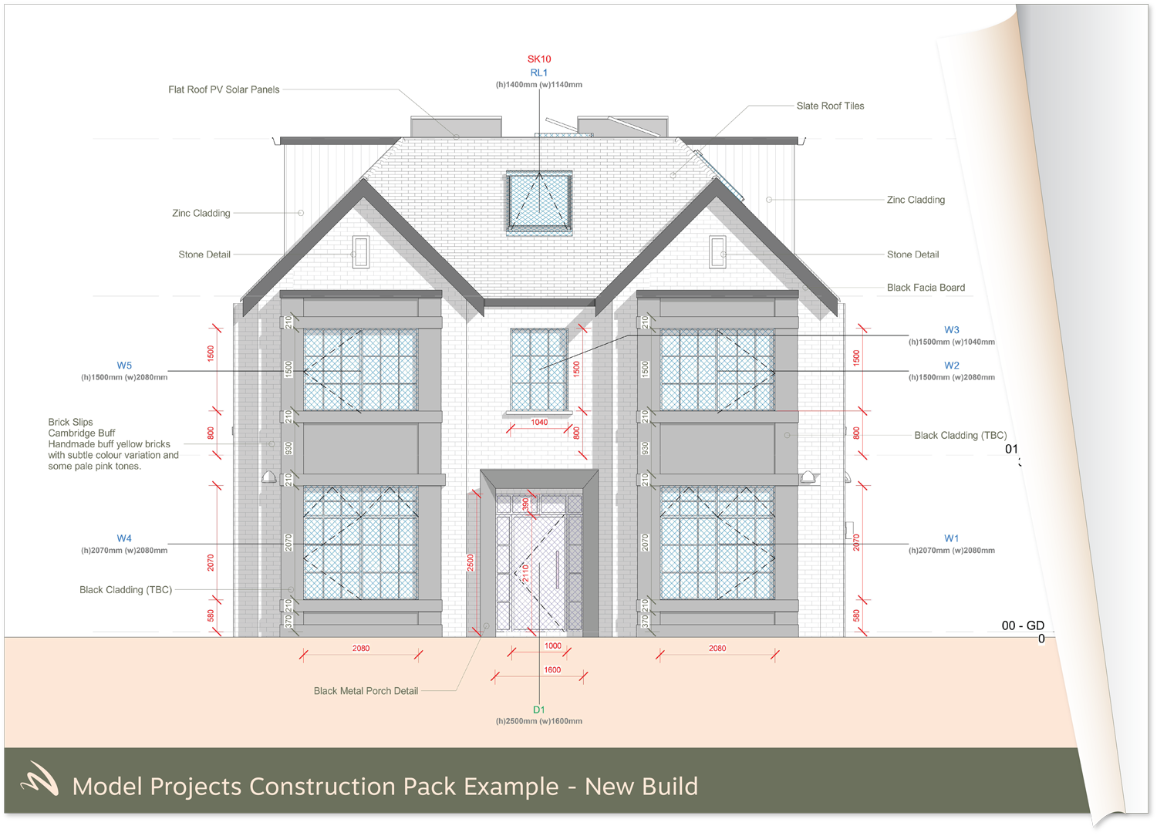
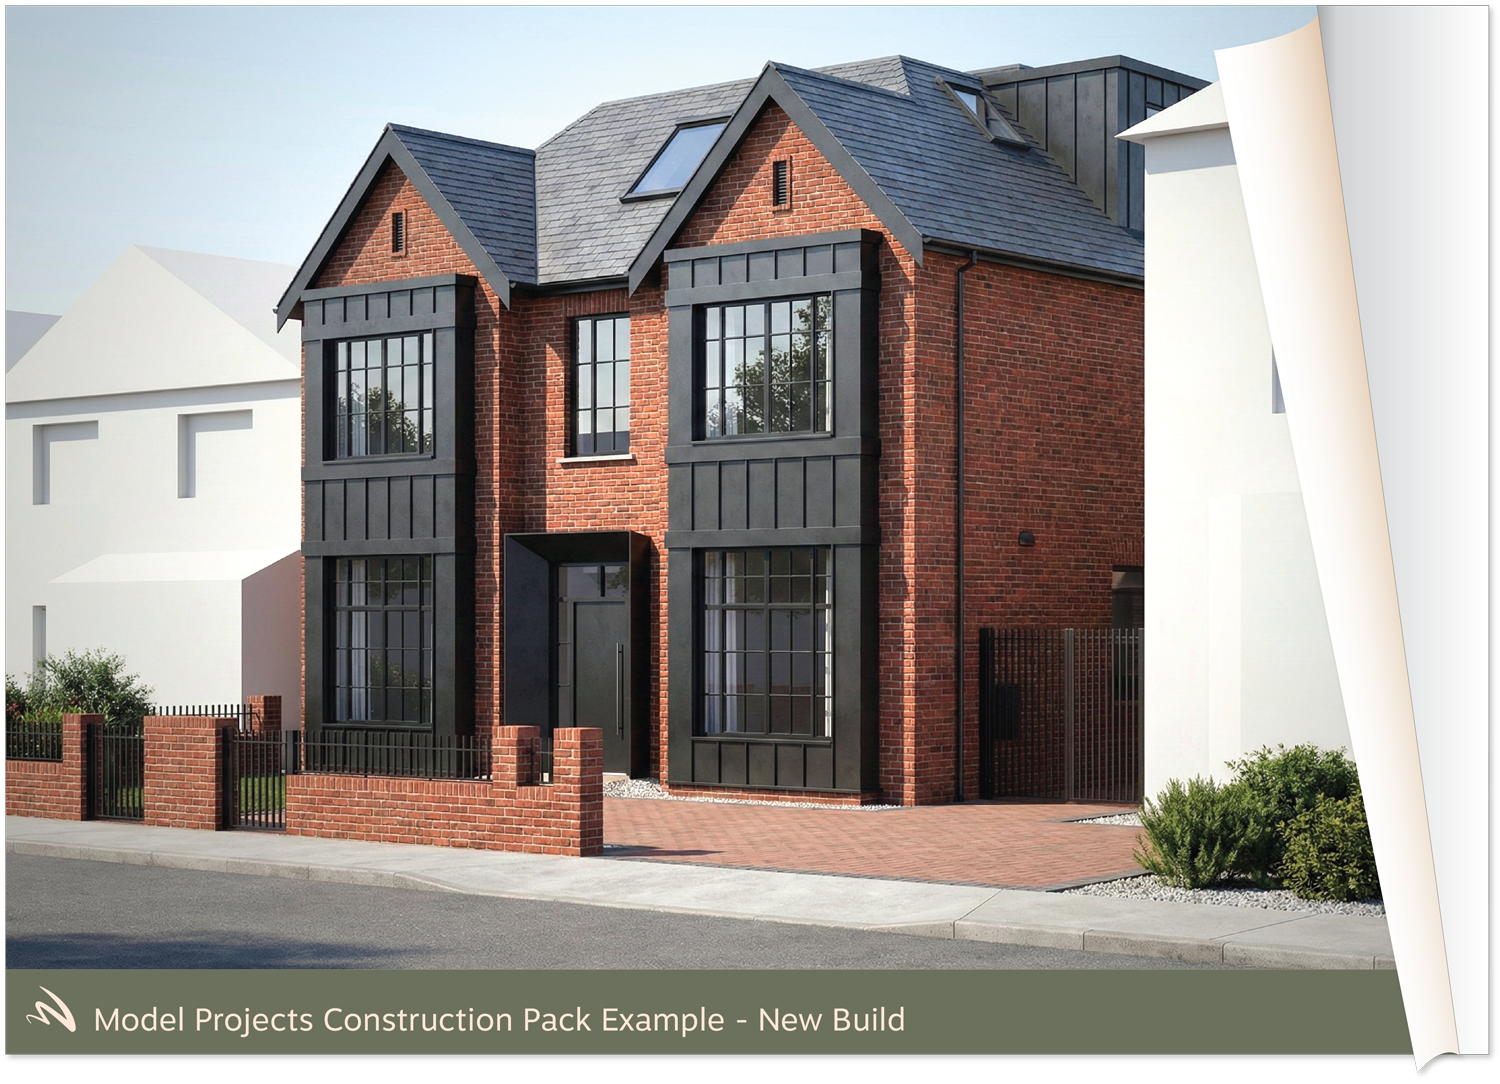
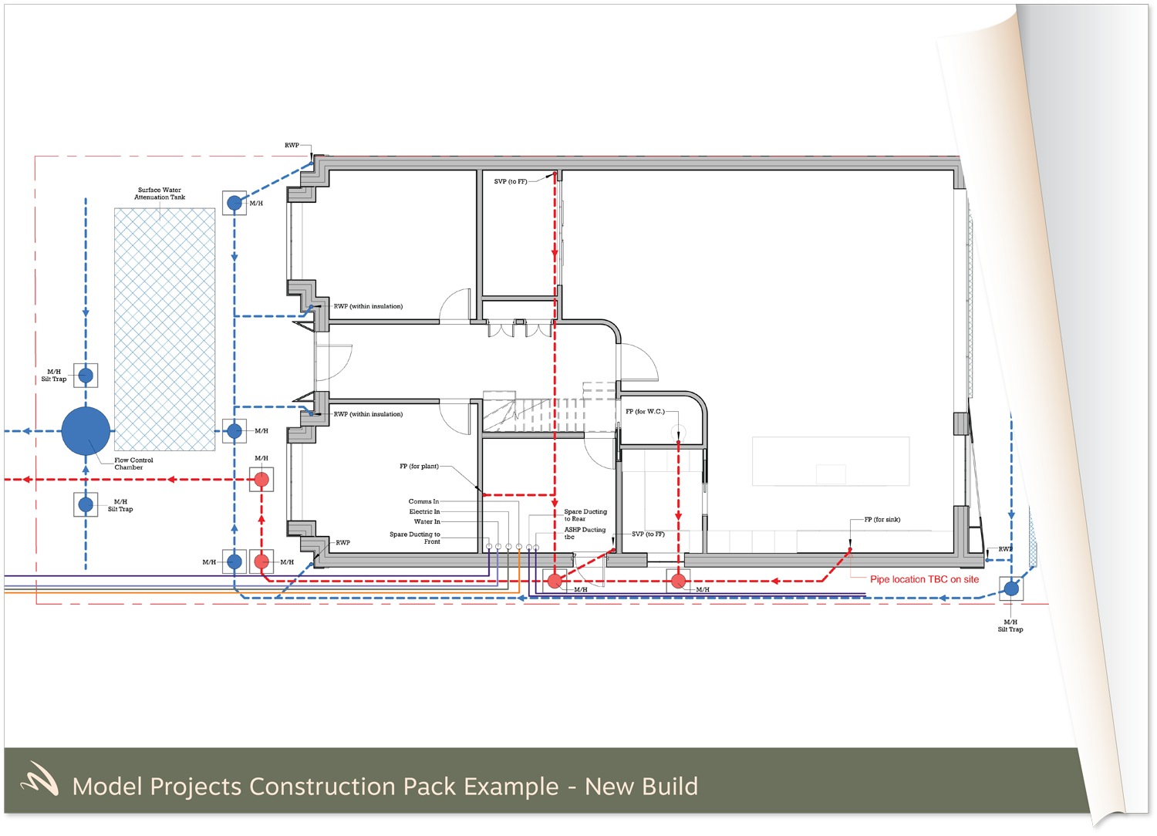
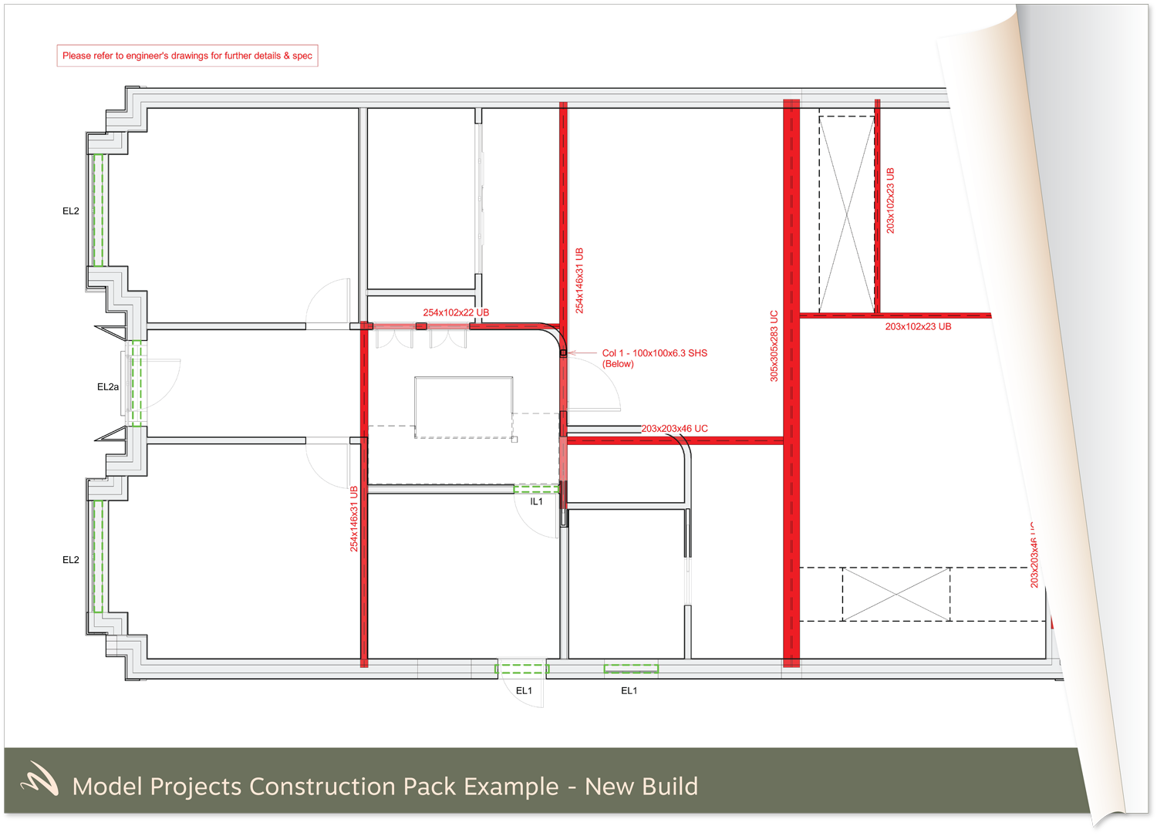
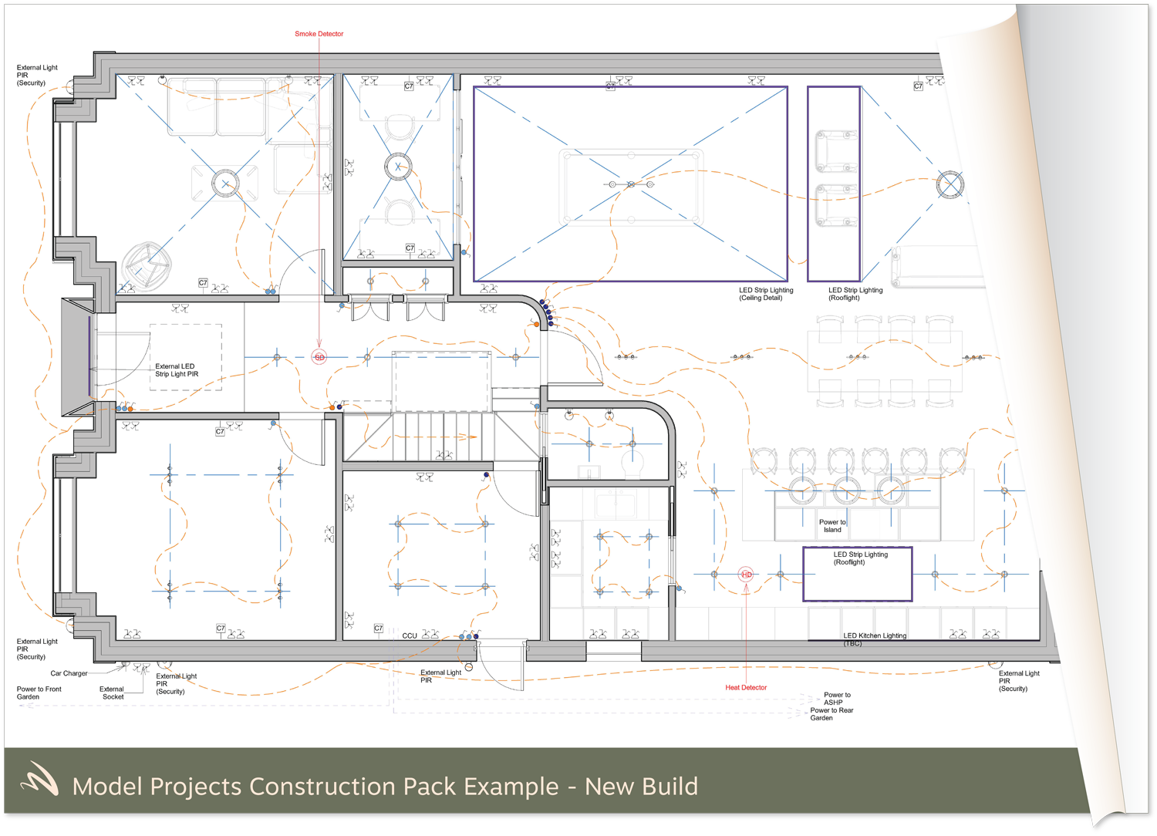
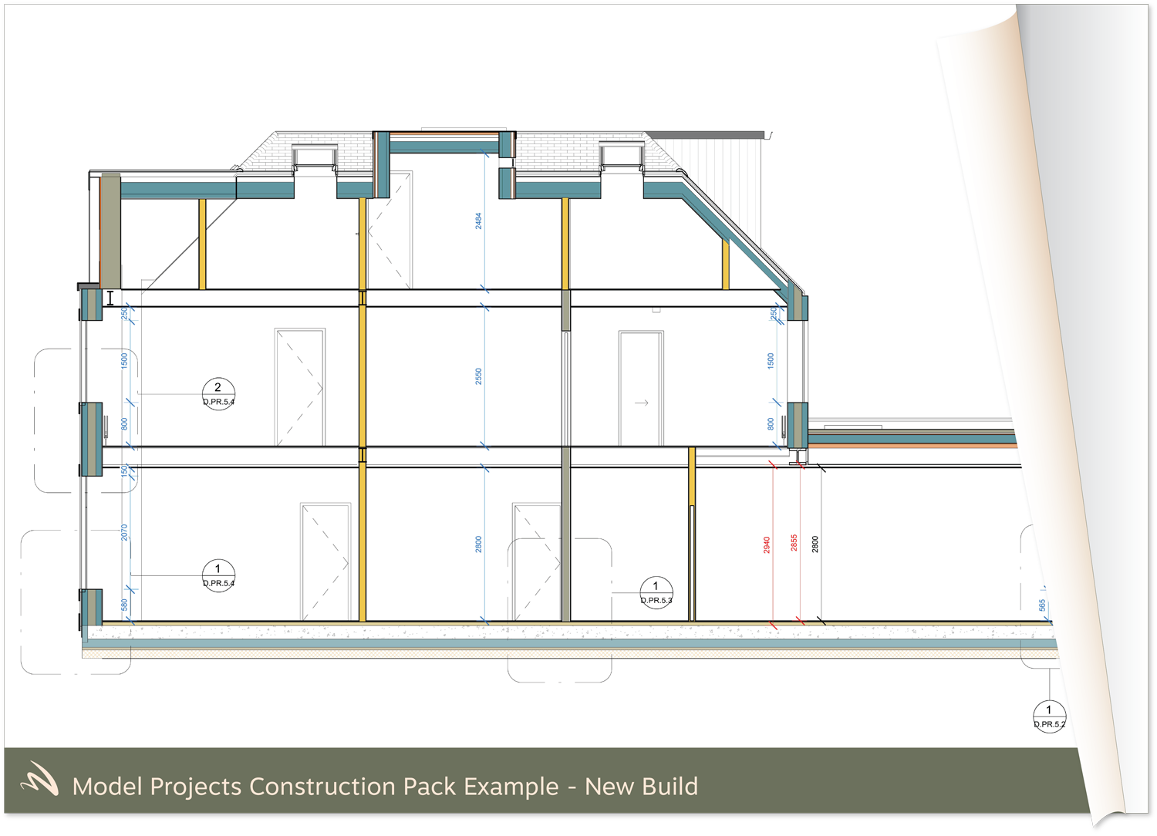
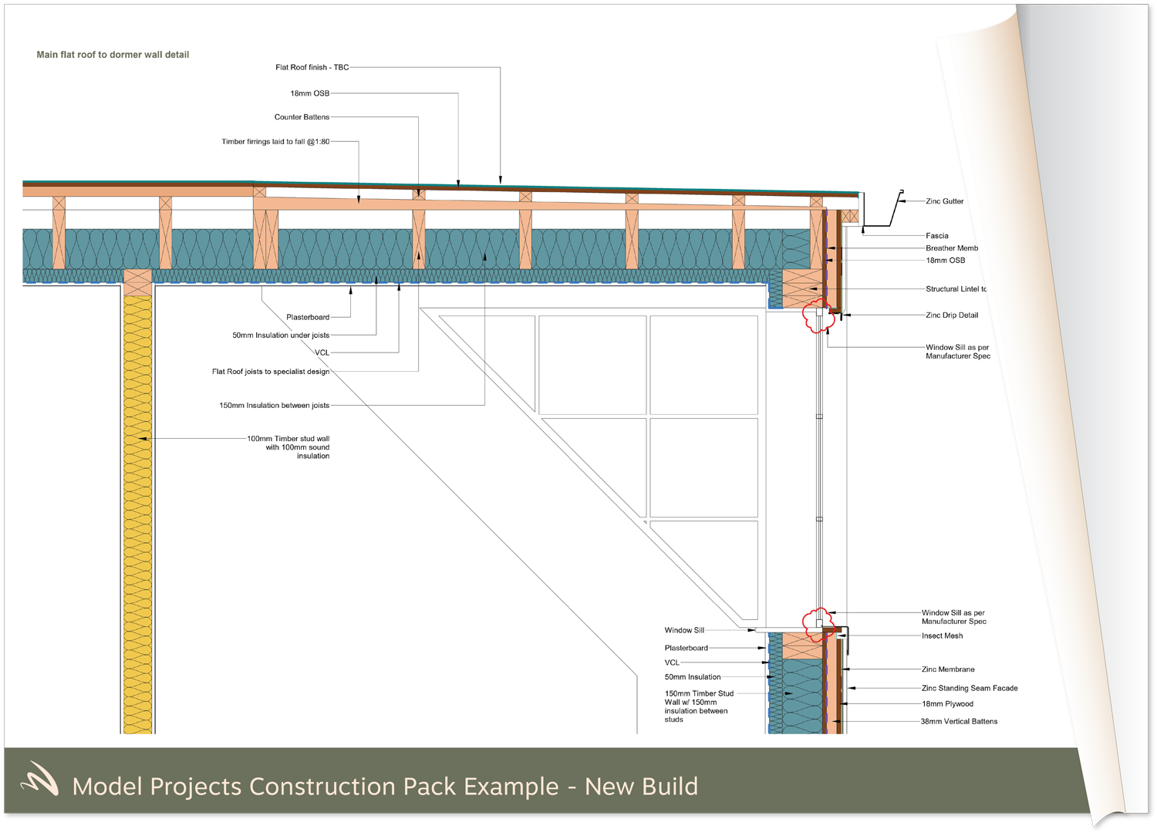
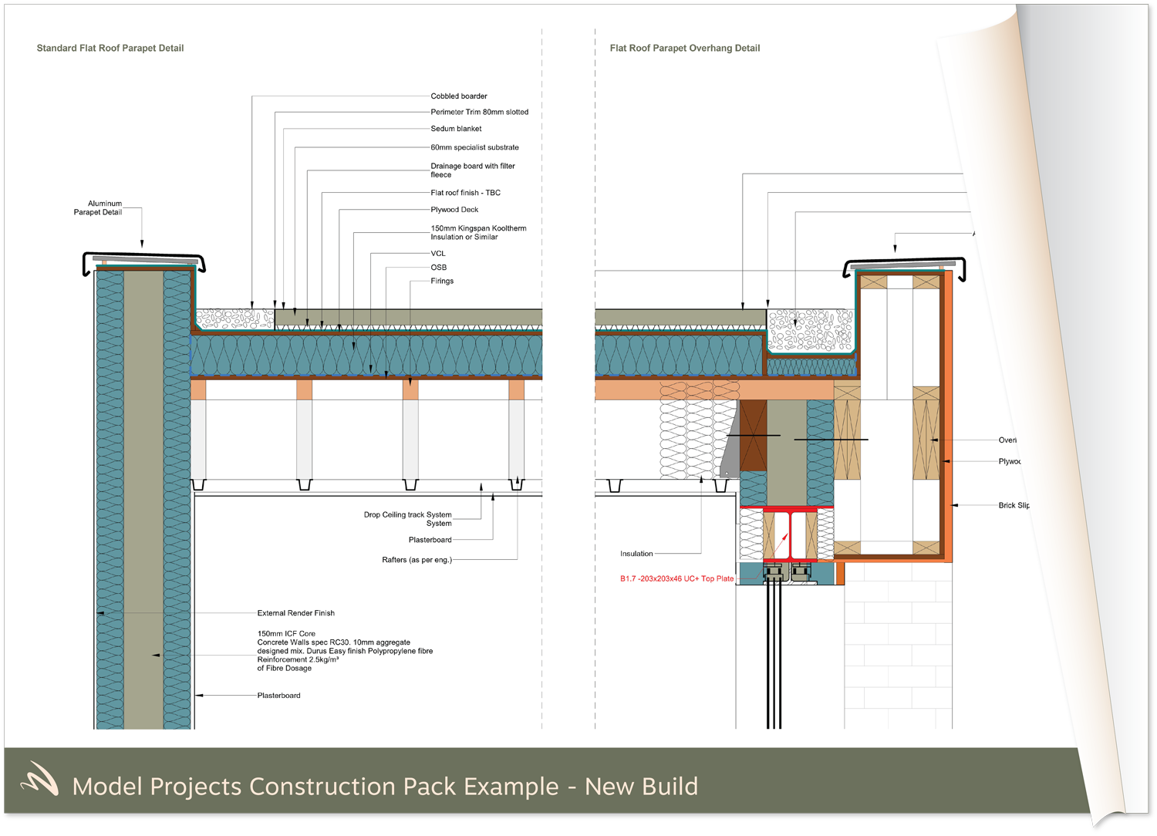
The Stage 3 Construction Pack contains detailed technical drawings. We will integrate the structural, mechanical, electrical and plumbing elements into detailed reports. We will provide a build cost and management of the tender process.
To learn more about the tender phase please click here >>
When you start the construction, Model Projects offer onsite Project Support. We will work with you and your chosen contractor to facilitate the construction phase of your project. Our Project Support services include; onsite visits, contract administration, timeline management and drawing updates. The level of support required can depend upon the complexity of your project, your experience of building works and your work commitments.
✓ Technical Drawings & Details
✓ Detailed Bill of Quantities
✓ Building Control Submission
✓ Contract & Scheduling
✓ Onsite Mobilisation
✓ Technical Drawings & Details ✓ Detailed Bill of Quantities ✓ Building Control Submission ✓ Contract & Scheduling ✓ Onsite Mobilisation
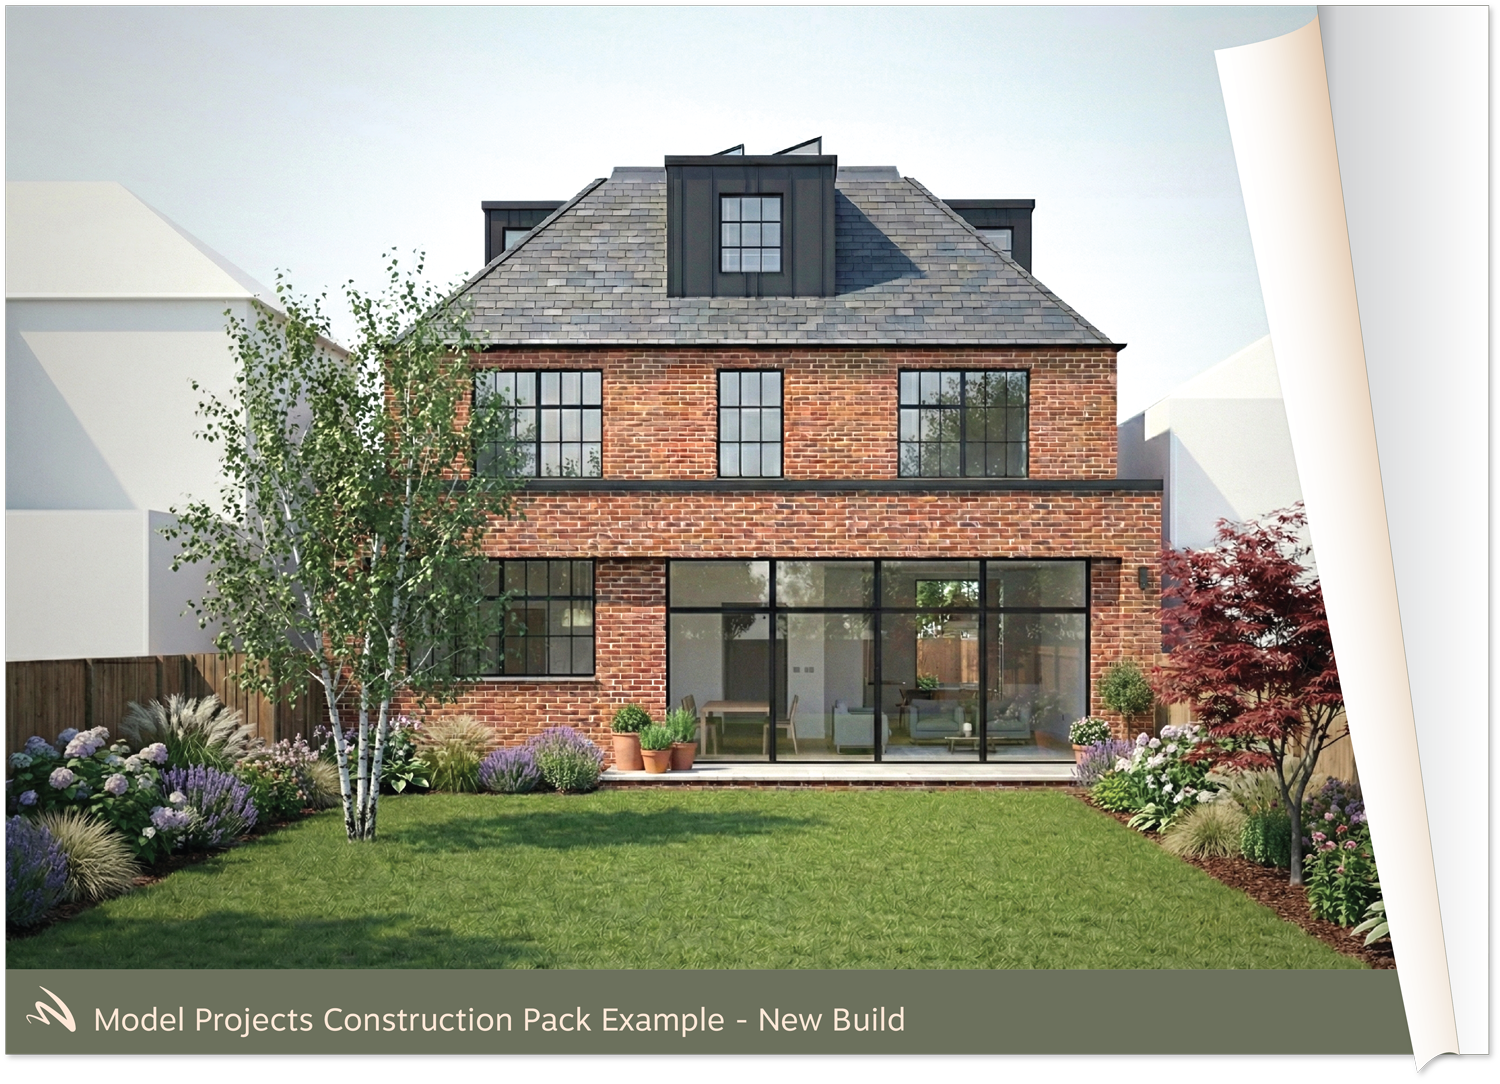
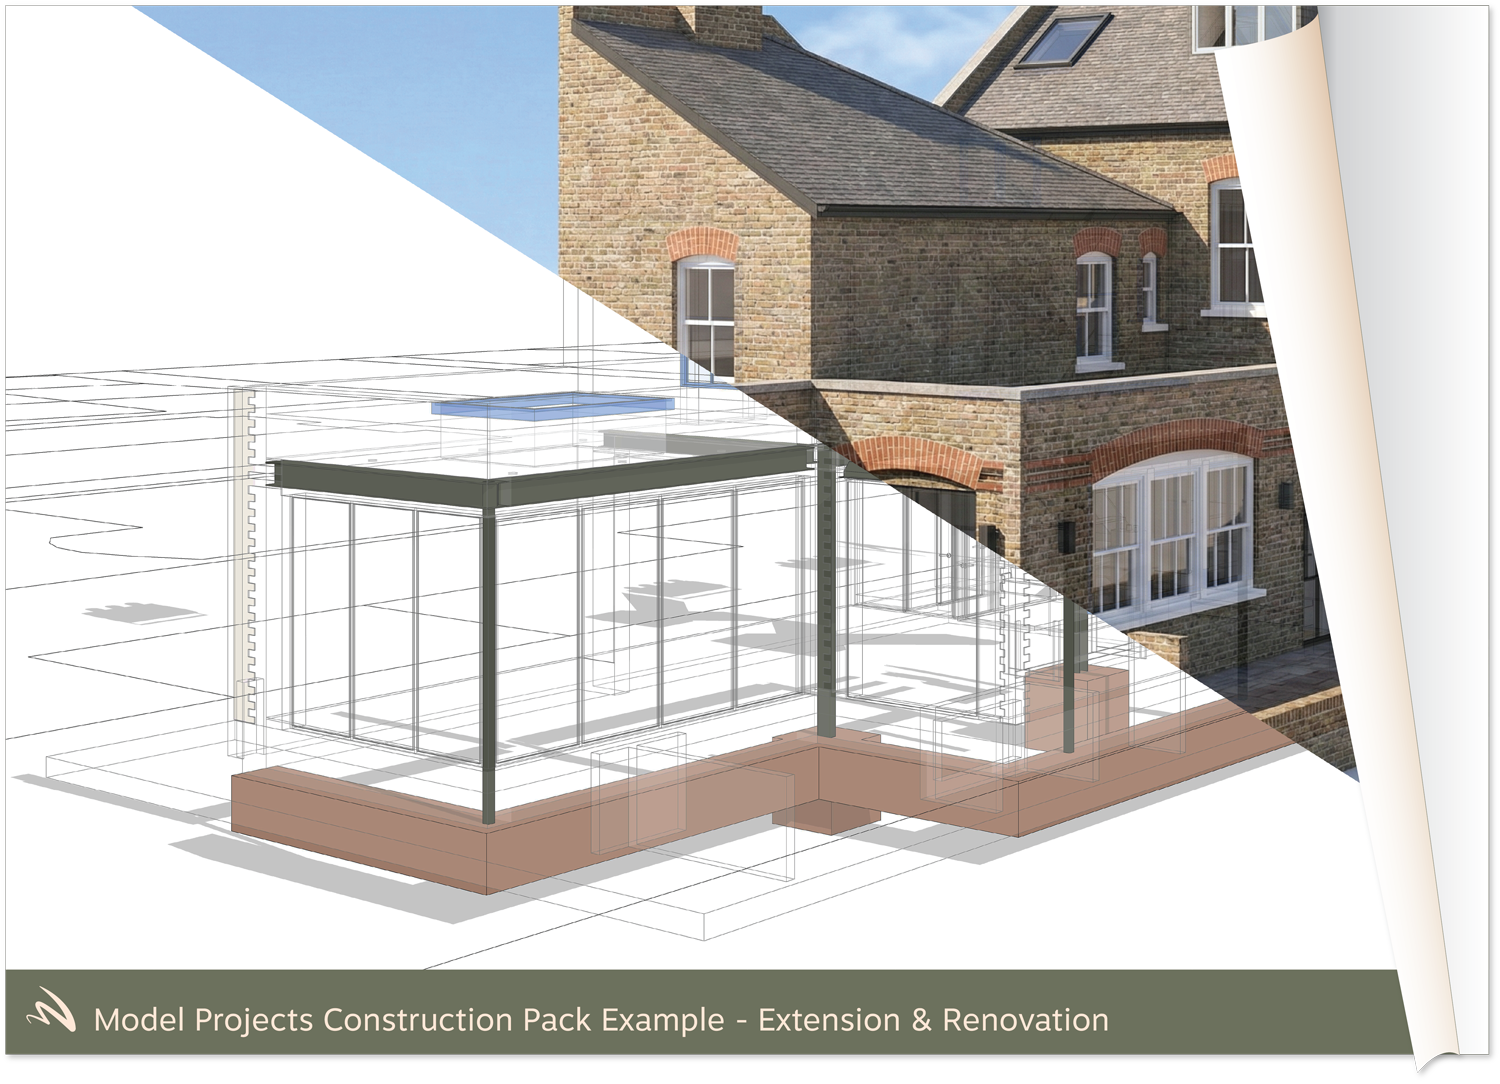
Example Construction Pack for an Extension & Renovation Project
At this stage, we add the final level of detail to the drawings, ensuring that construction companies can tender with complete clarity. These detailed plans will then guide the construction process, providing the necessary information for a smooth transition from design to on-site execution.

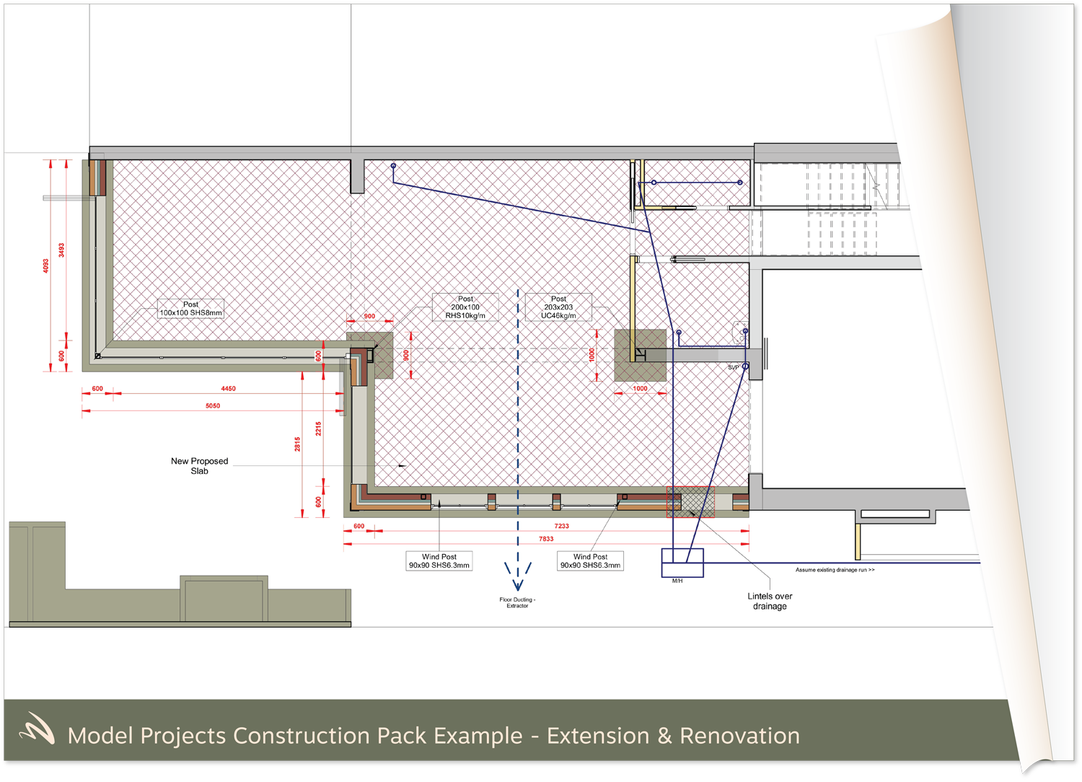
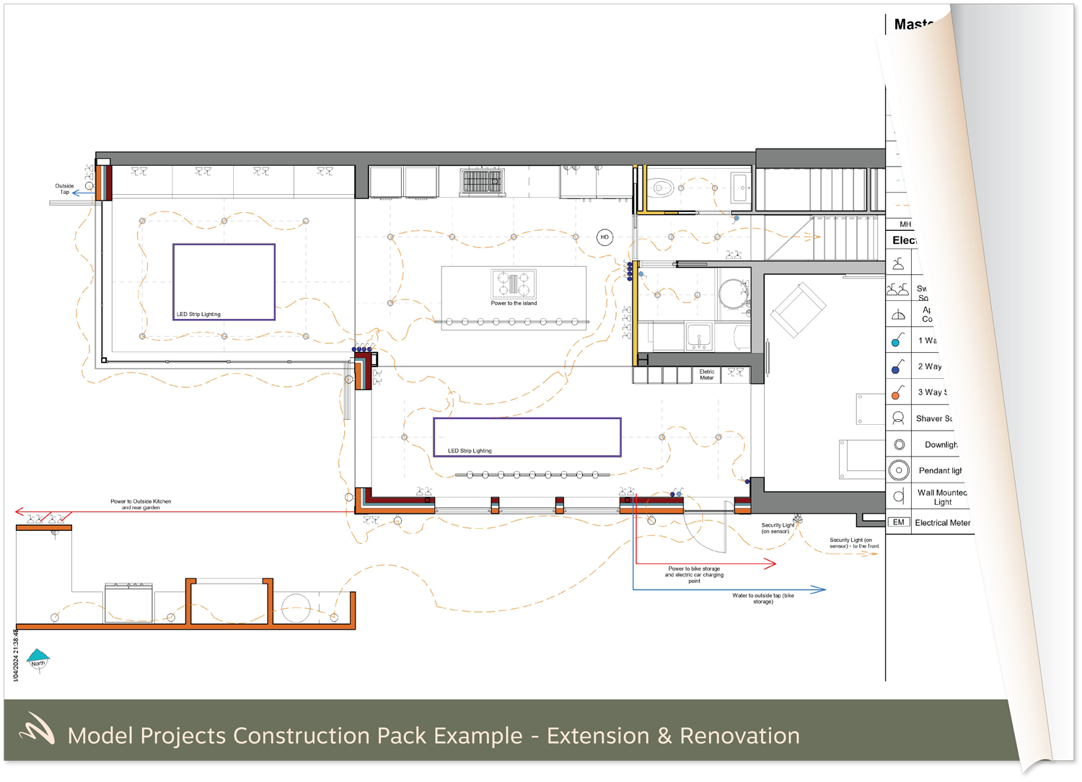
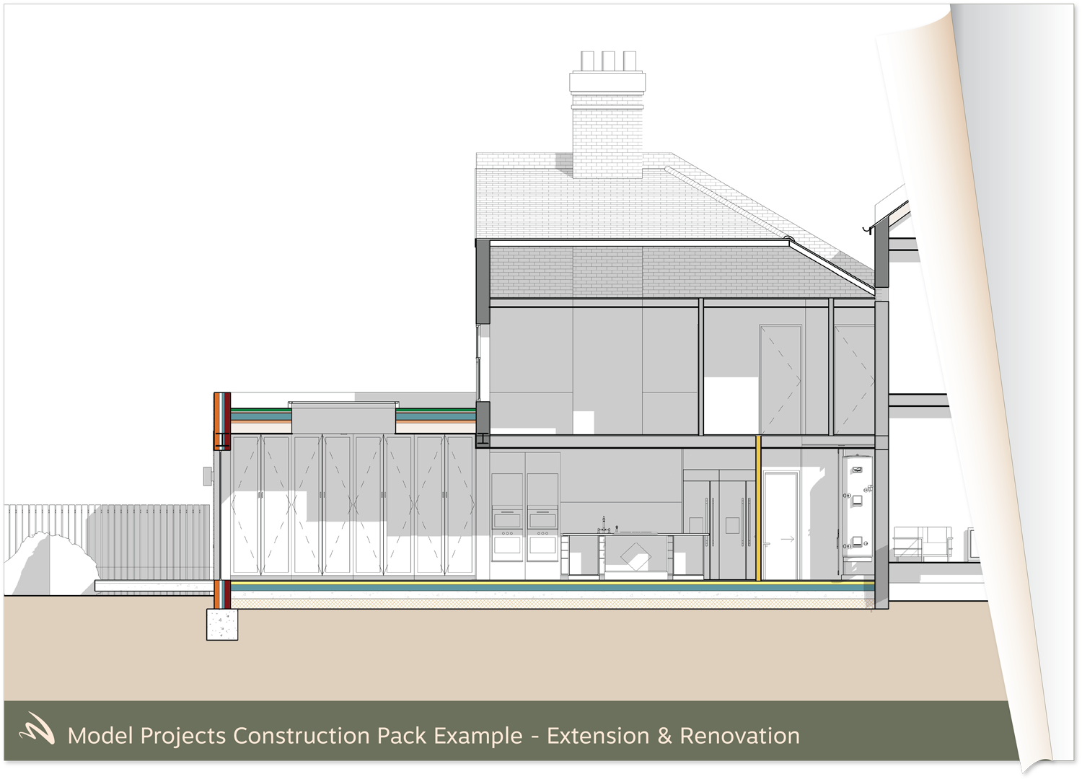
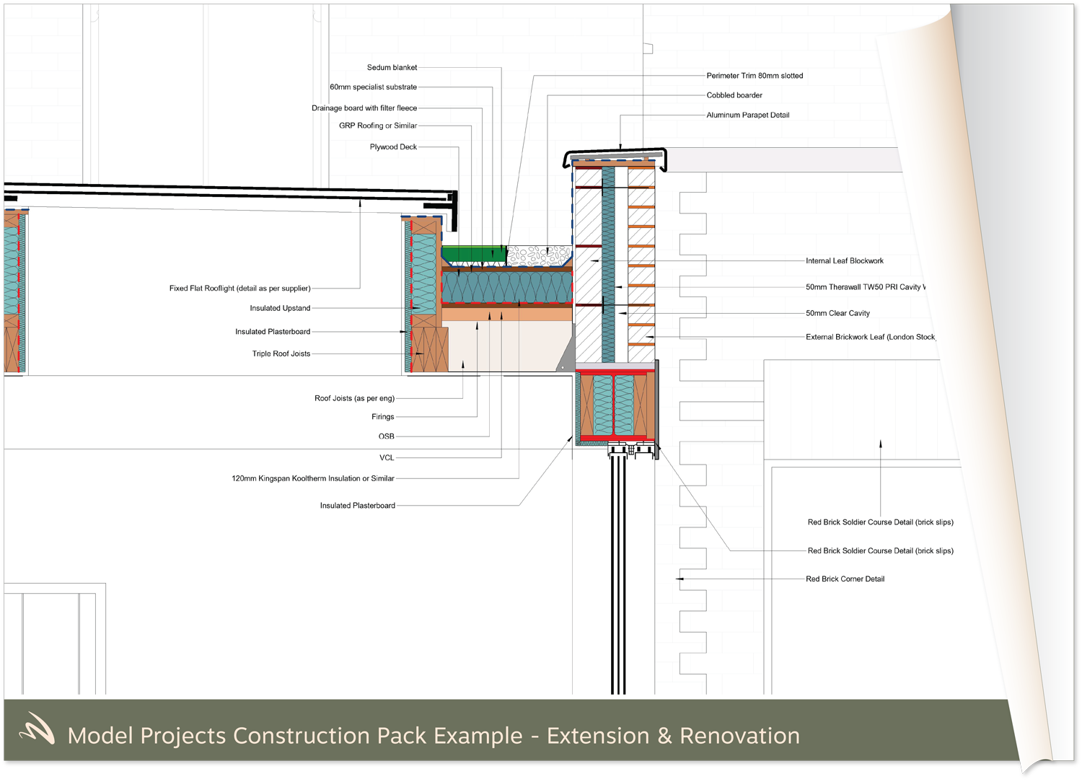
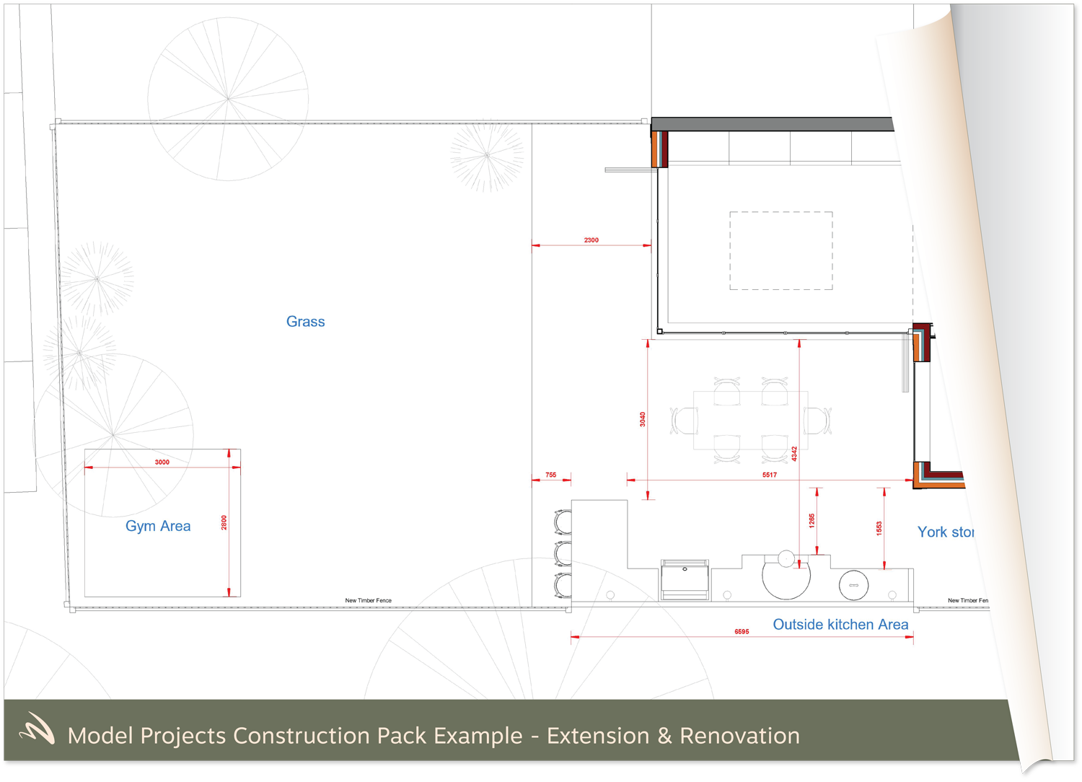
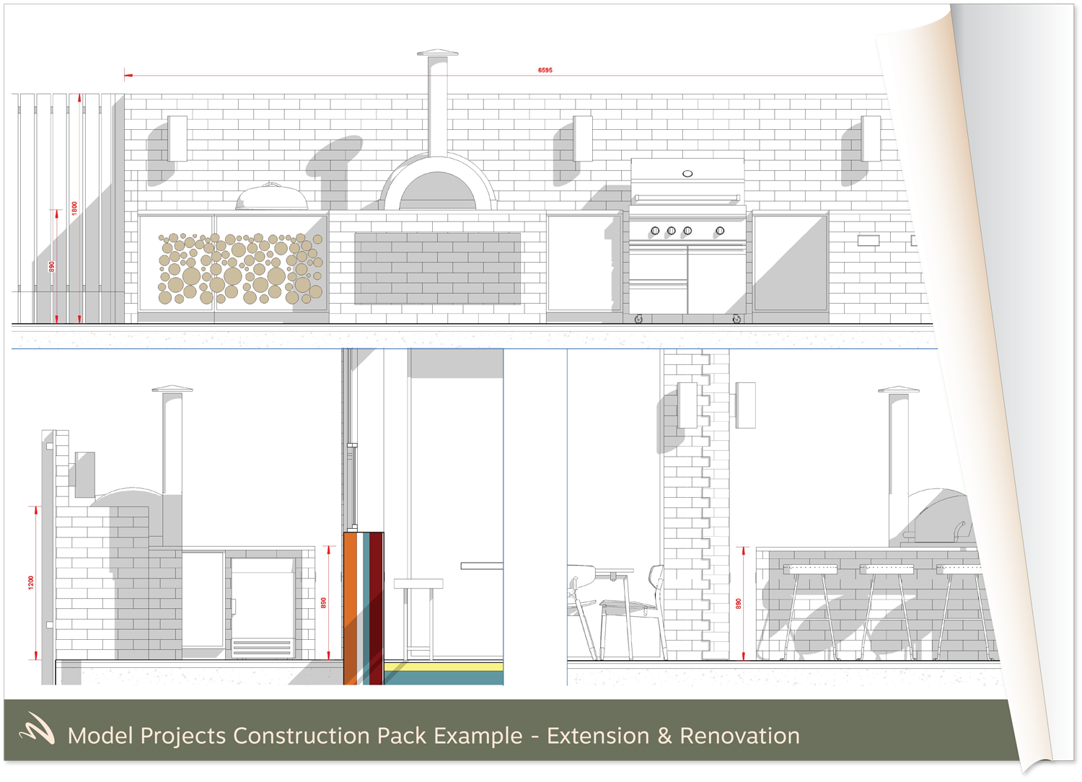
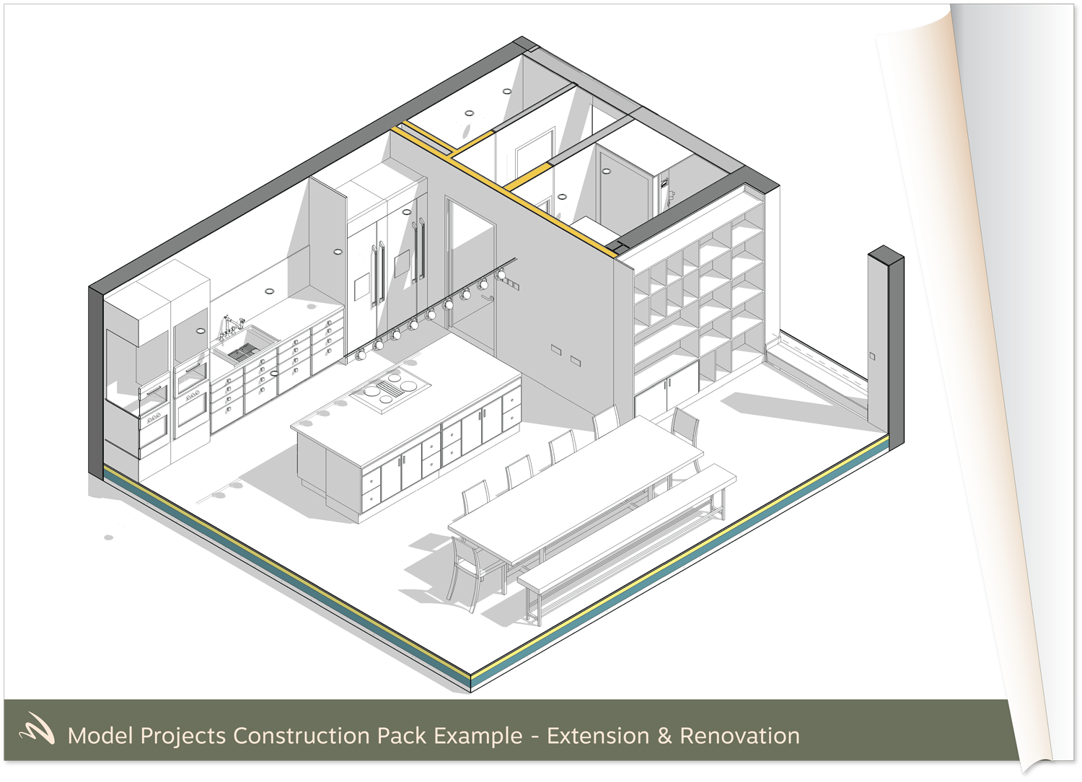
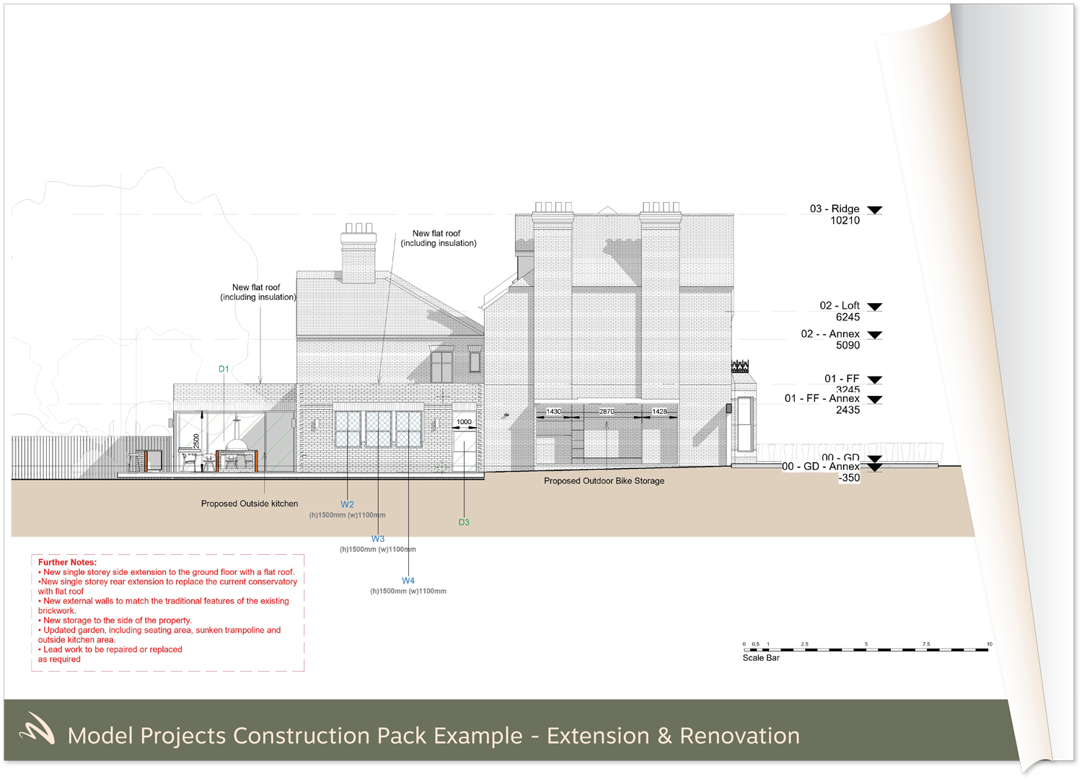
* Technical collaboration is vital, not only to ensure our design meets all the regulatory consents and permissions, but also to connect all the relevant areas of expertise involved in the project. Typically we will consult with structural engineers, surveyors, building control, suppliers and specialist consultants. We will liaise with these third parties and consult with them on your design, ensuring that everyone is in agreement.