Kingston House | Heritage Restoration, Contemporary Extension & Garden Studio
Located within one of Kingston upon Thames' most attractive residential neighbourhoods, this ambitious whole-house renovation transforms a substantial period property into a contemporary family home while carefully respecting its historic surroundings. Originally arranged as a single dwelling with two self-contained basement apartments, the house has been thoughtfully restored into one elegant family residence.
The comprehensive design by Model Projects includes a contemporary rear extension, loft conversion, complete internal remodelling and the renovation and extension of the existing garden outbuilding, creating a home that successfully balances heritage architecture with modern family living
Project Type: Extension & Renovation
Project Profile: Complete refurbishment of the property, including a single-storey rear extension, loft conversion and outbuilding
Location: Kingston, South London
Build Time: 9 months
Selection of Views
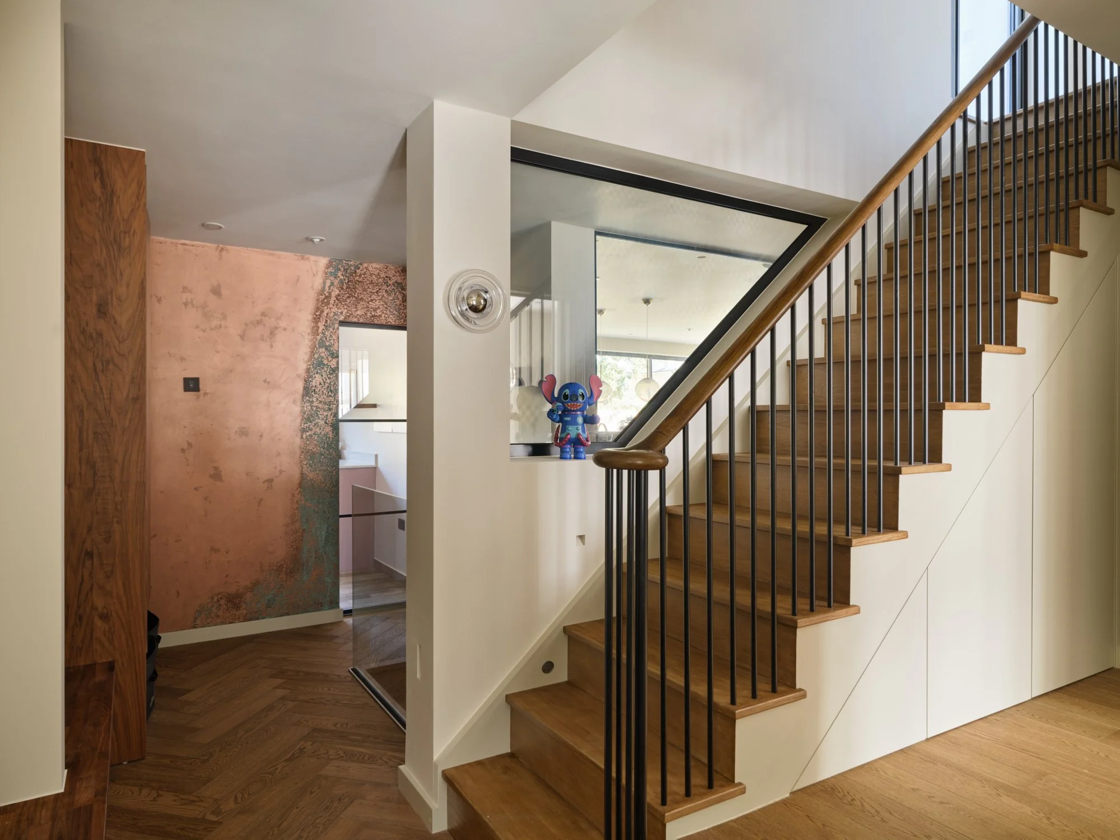
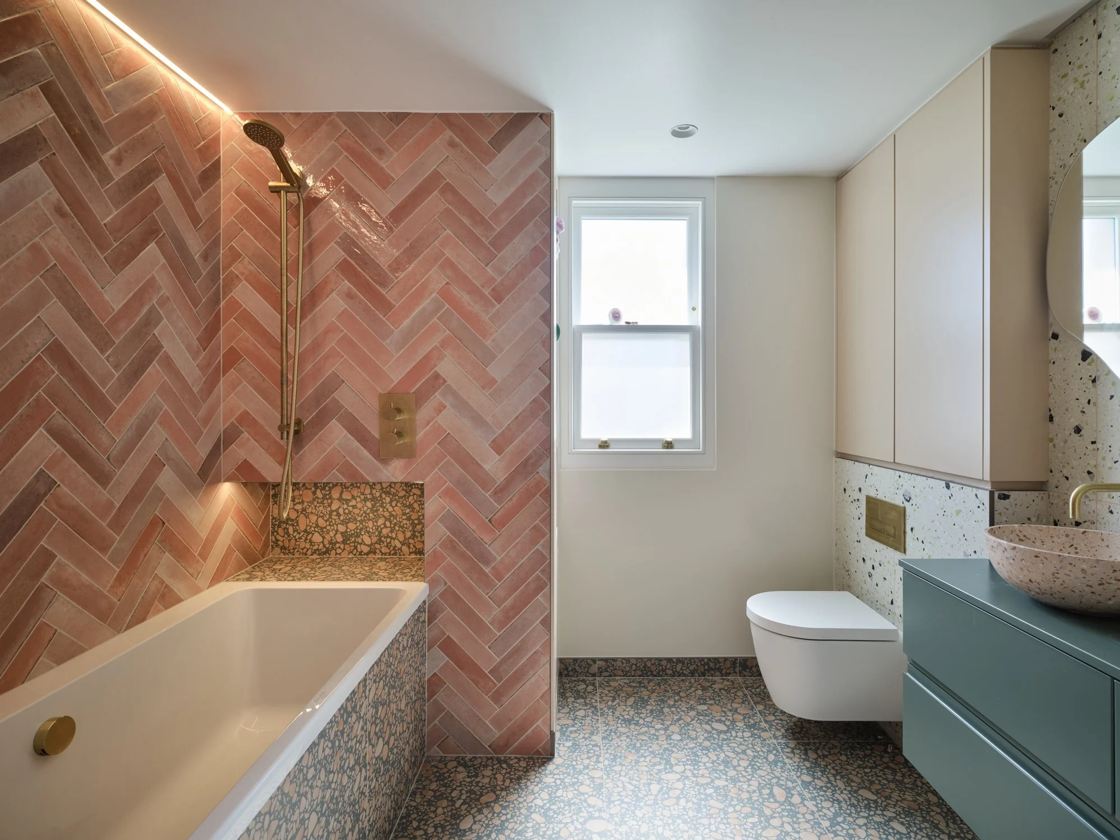
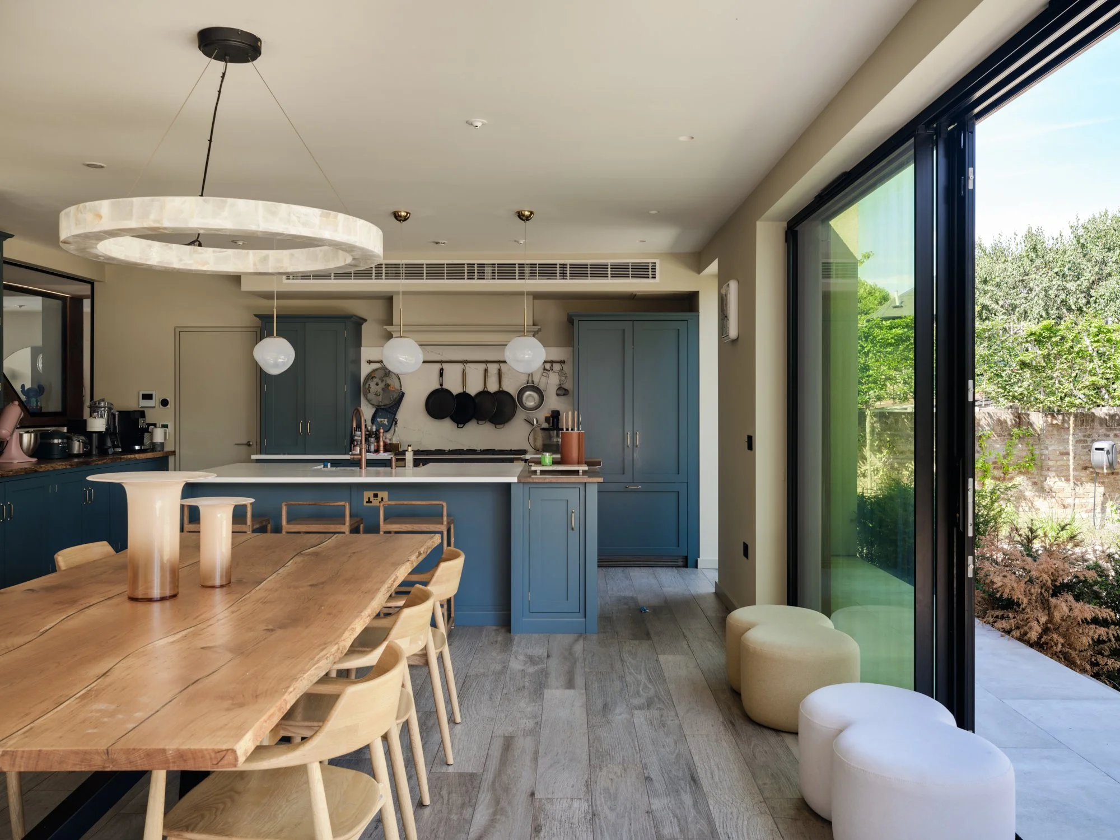
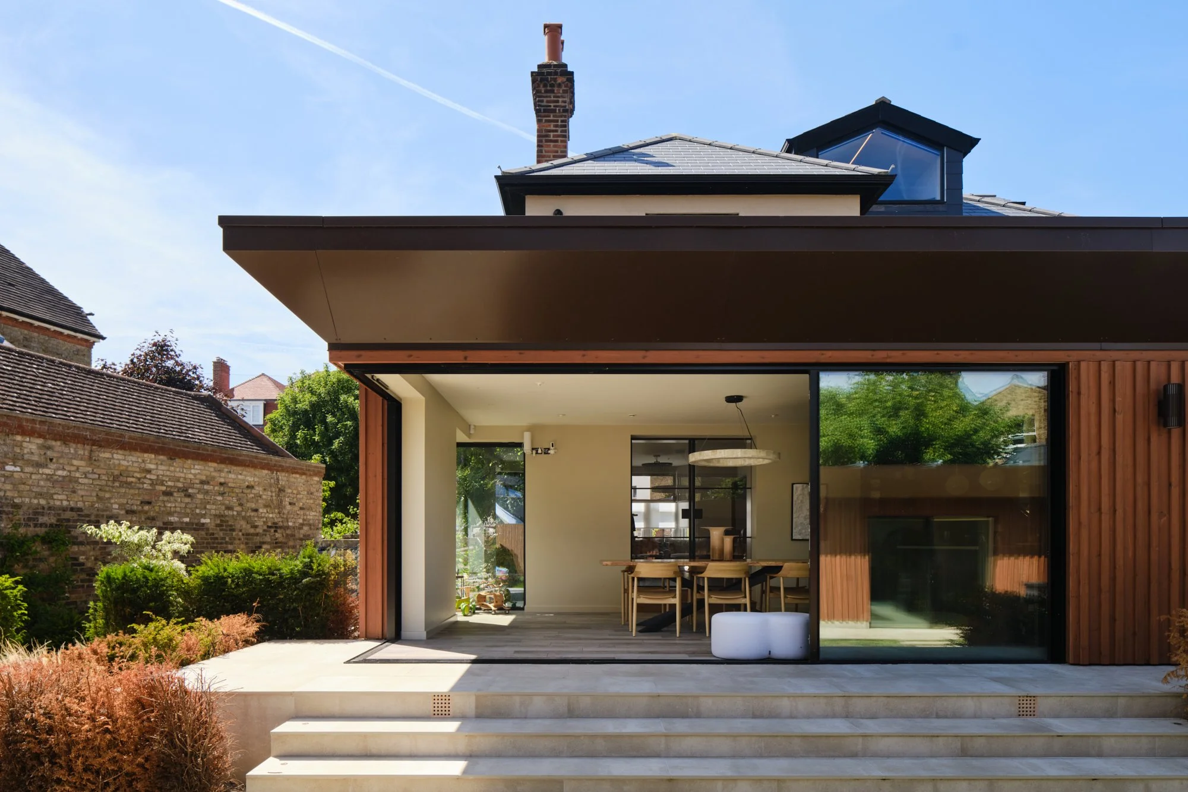
Key Design Features
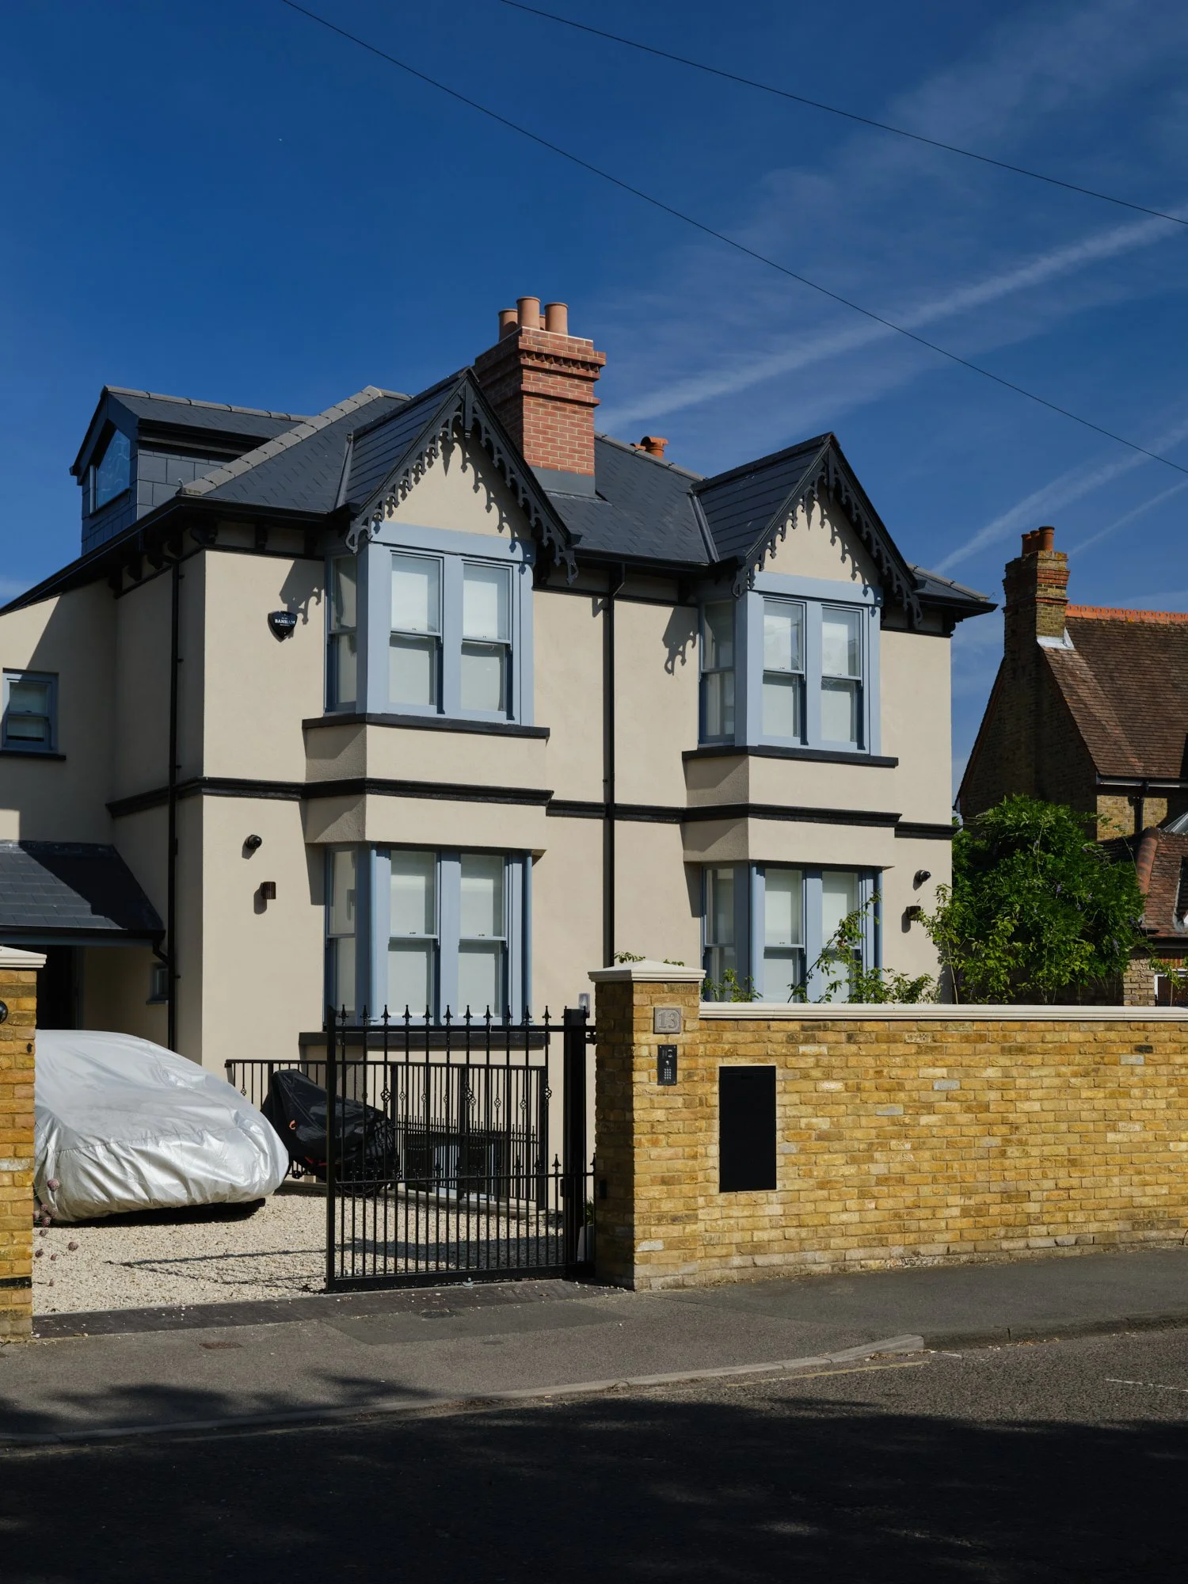
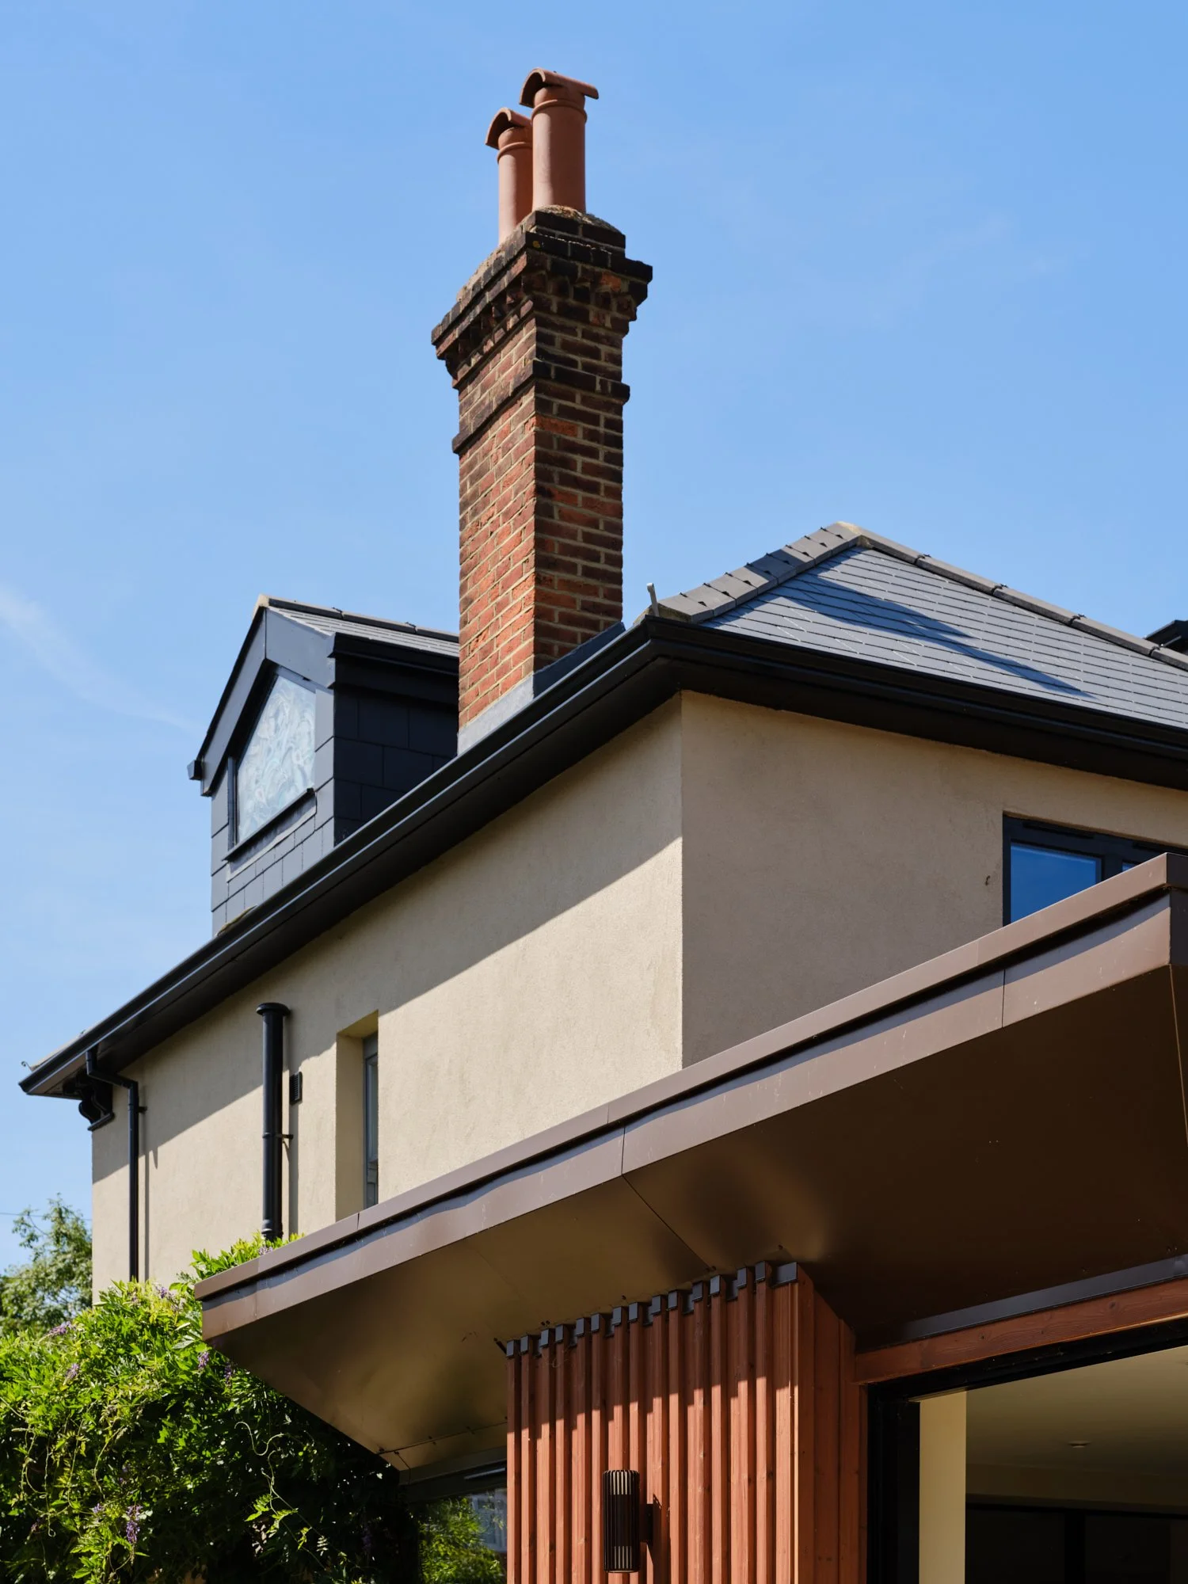
The project involved the complete restoration of a substantial period property, transforming it from three separate dwellings back into a single, unified family home. The design carefully balances the preservation of the traditional street elevation with a bold contemporary approach to the rear, creating a seamless blend of heritage character and modern living.
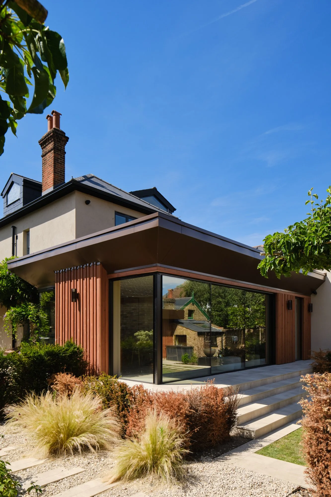
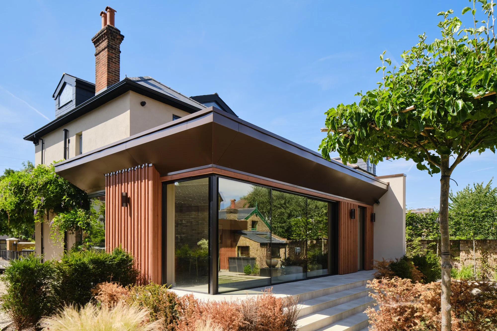
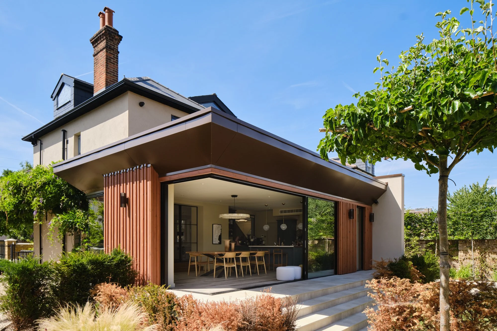
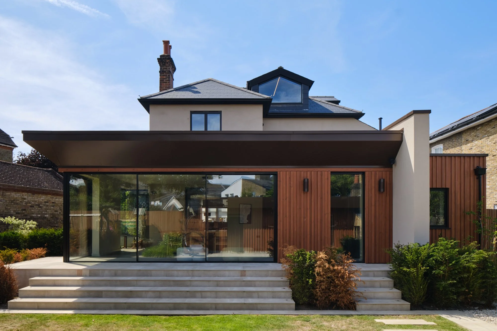
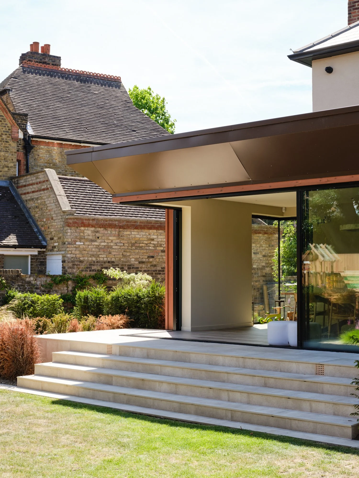
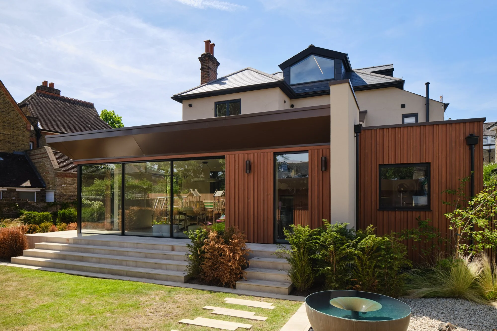
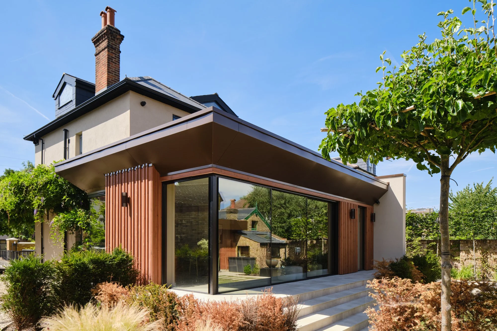
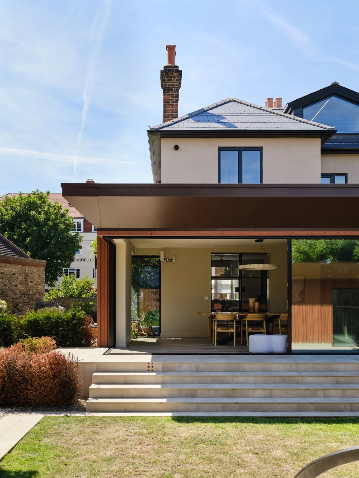
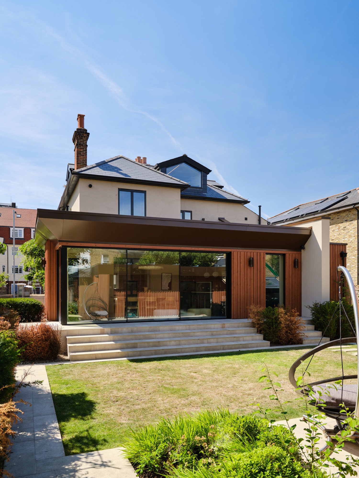
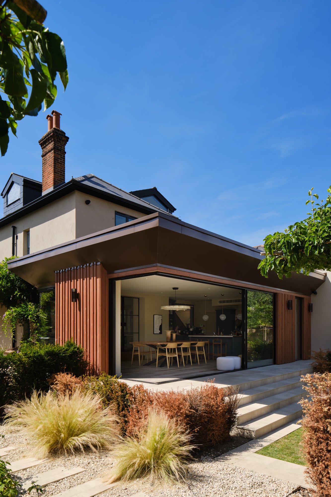
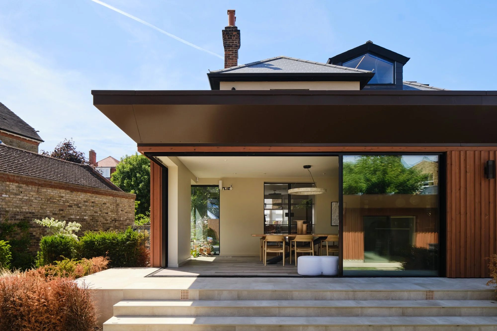
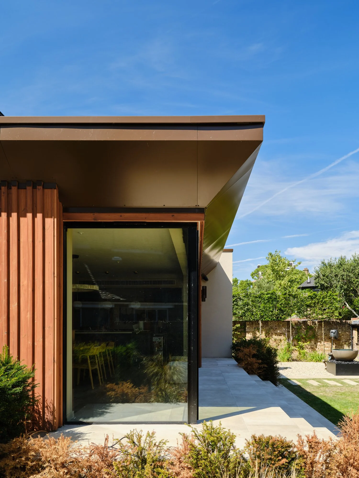
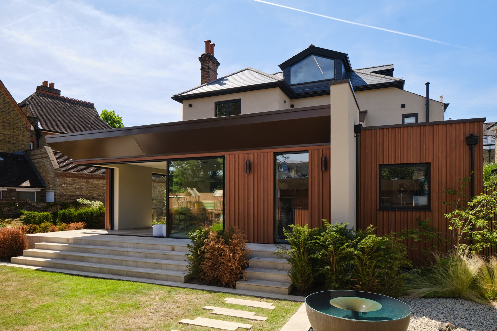
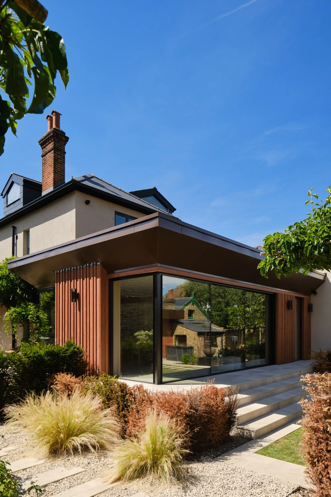
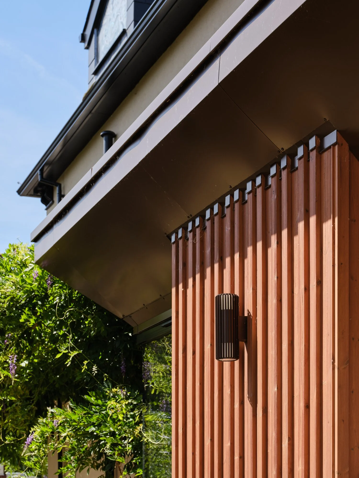
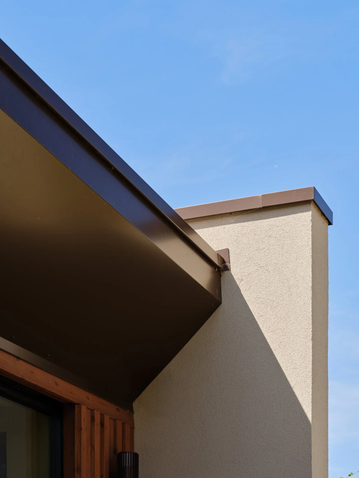
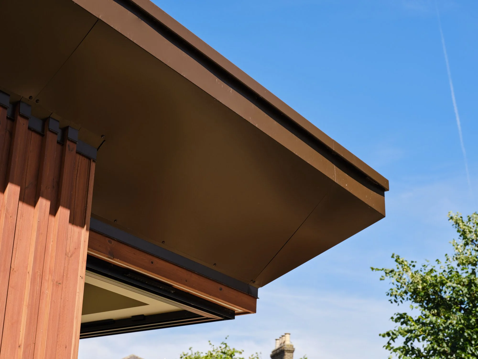
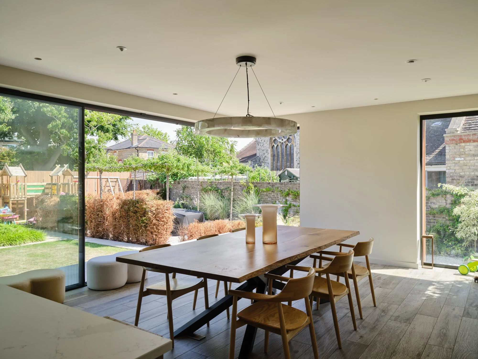
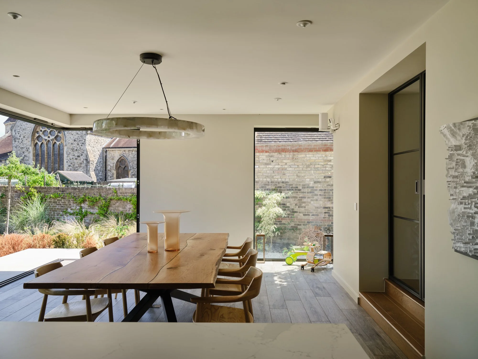
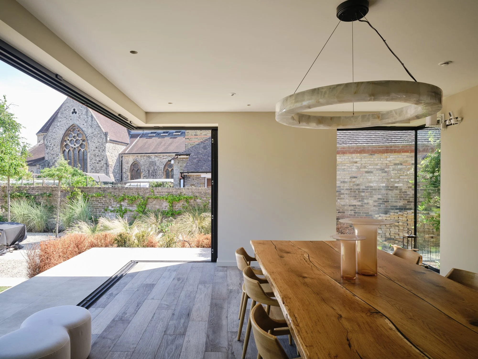
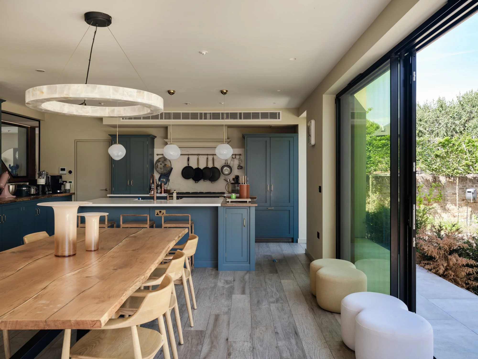
A contemporary single-storey rear extension forms the heart of the home, featuring expansive black-framed sliding glazing that creates a strong connection between the open-plan living spaces and the landscaped garden terrace. A striking deep bronze-toned metal canopy defines the rear elevation, adding architectural character while providing solar shading and enhancing the relationship between the interior and exterior spaces.
A smaller pitched-roof extension provides a practical boot room and cloakroom, improving the functionality of the home, while three new dormer windows introduce generous loft accommodation while remaining sympathetic to the proportions and character of the existing roofscape.
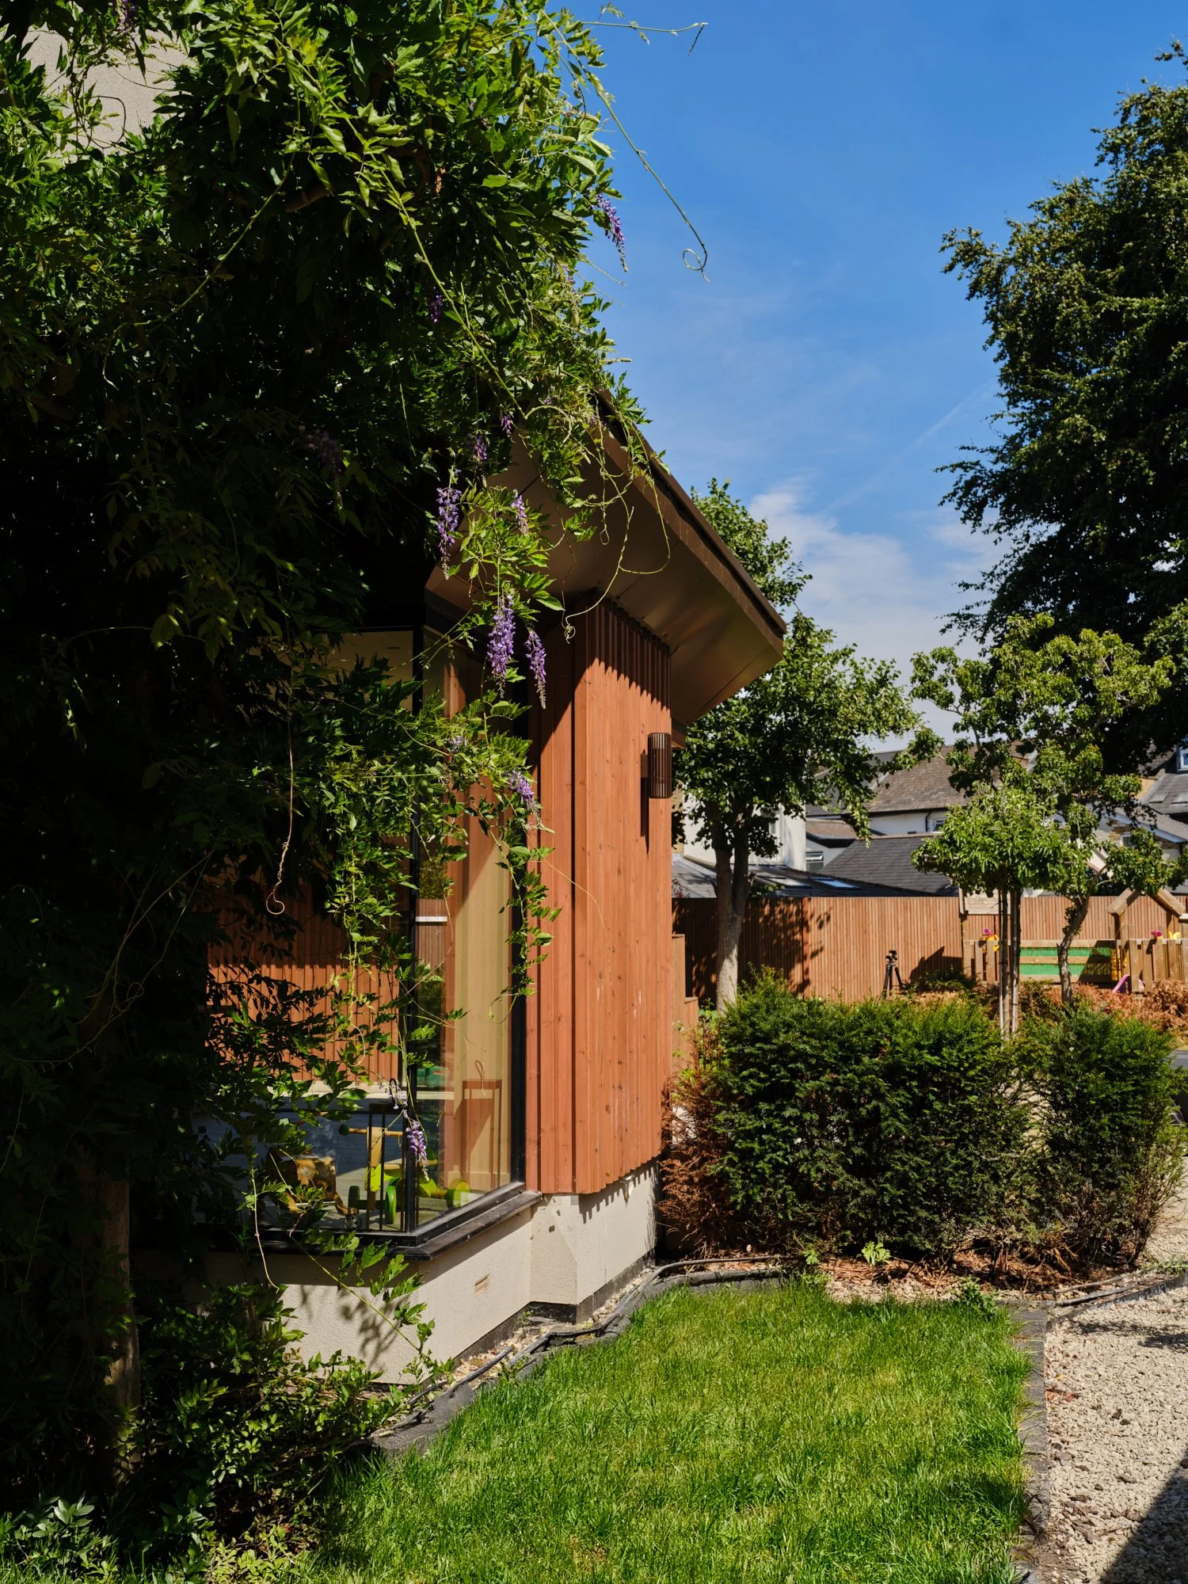
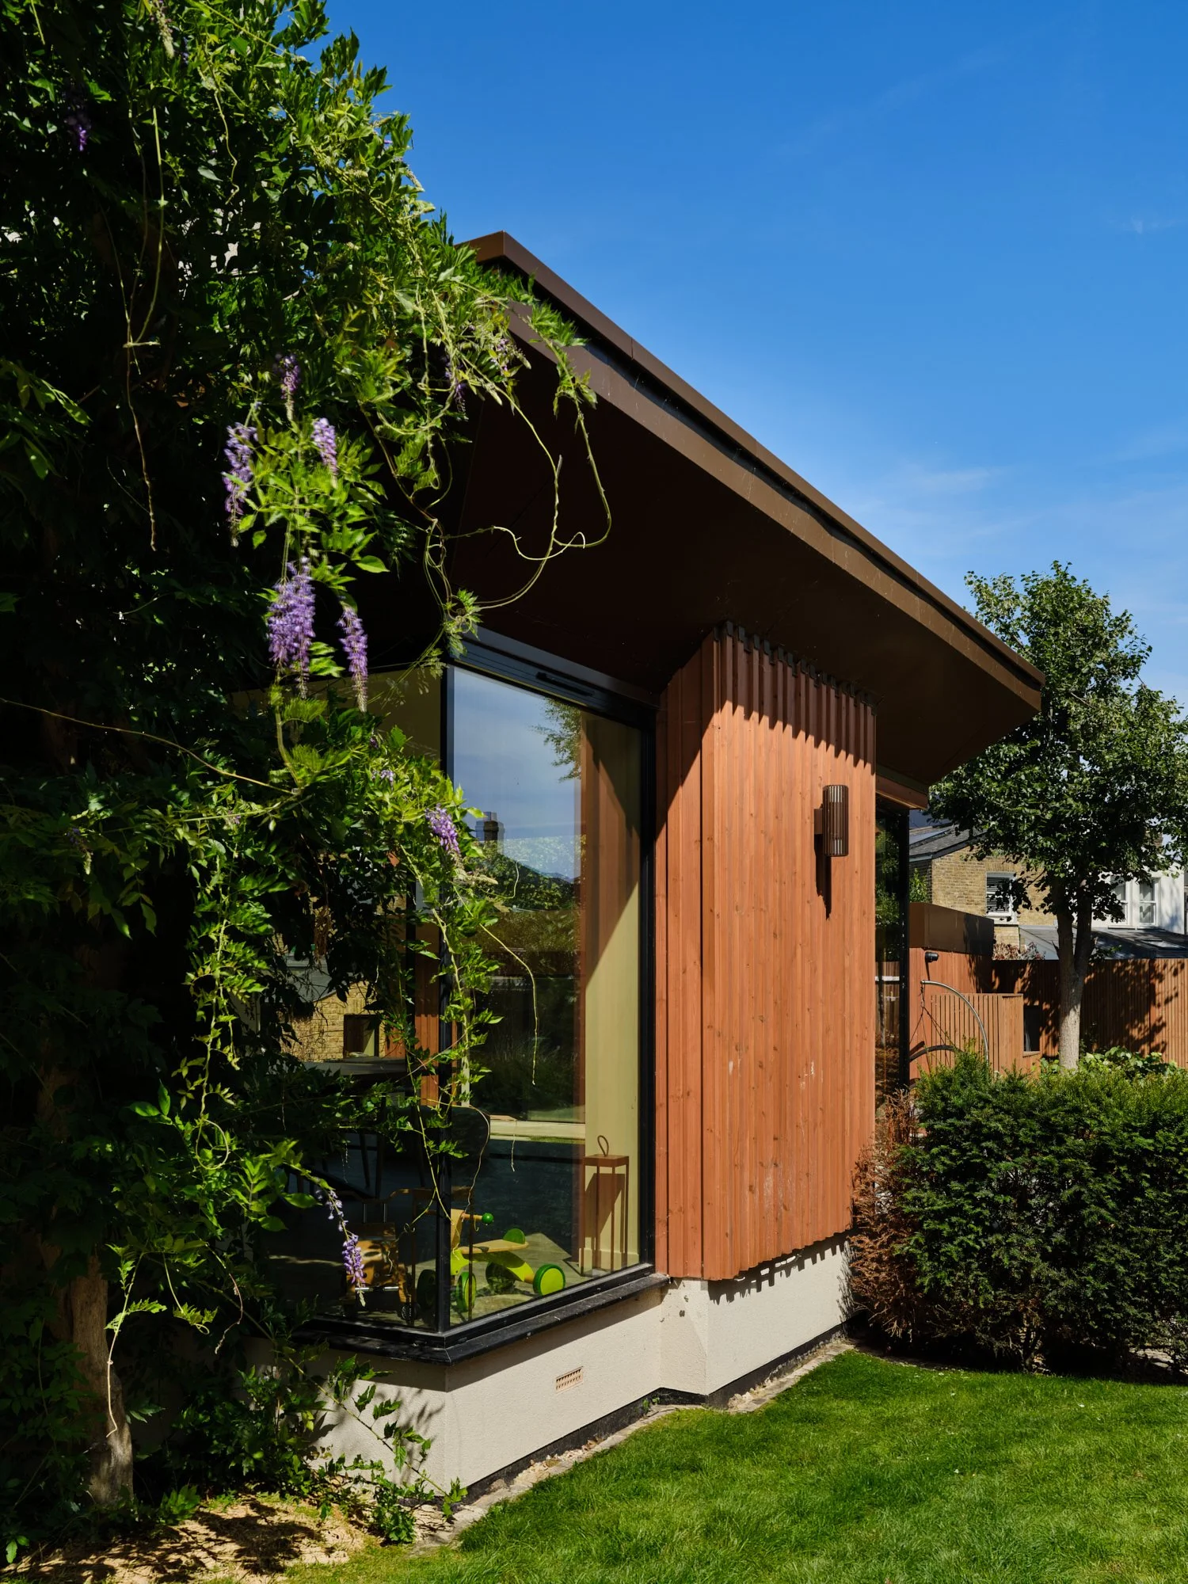
The garden outbuilding has also been renovated and extended, creating a contemporary additional space finished in matching timber cladding. Integrated photovoltaic panels enhance its sustainability credentials while maintaining a cohesive relationship with the main house.
Throughout the project, a carefully considered architectural approach has been taken to preserve the property's traditional character while introducing refined contemporary interventions. Sustainable design features include high-performance insulation, energy-efficient glazing, a sedum green roof, photovoltaic panels, and upgraded building services to improve energy performance and long-term comfort
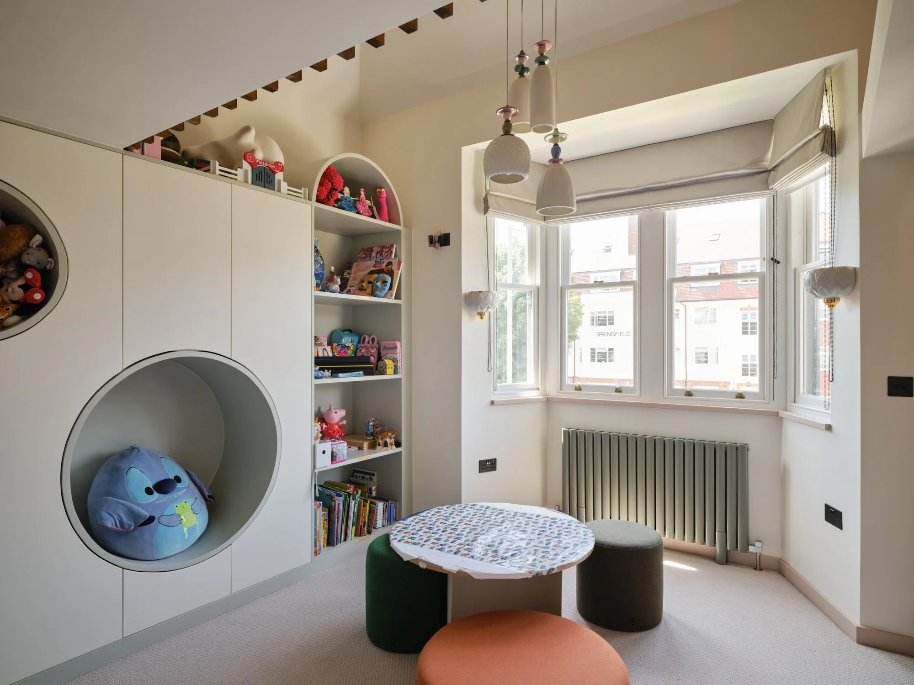
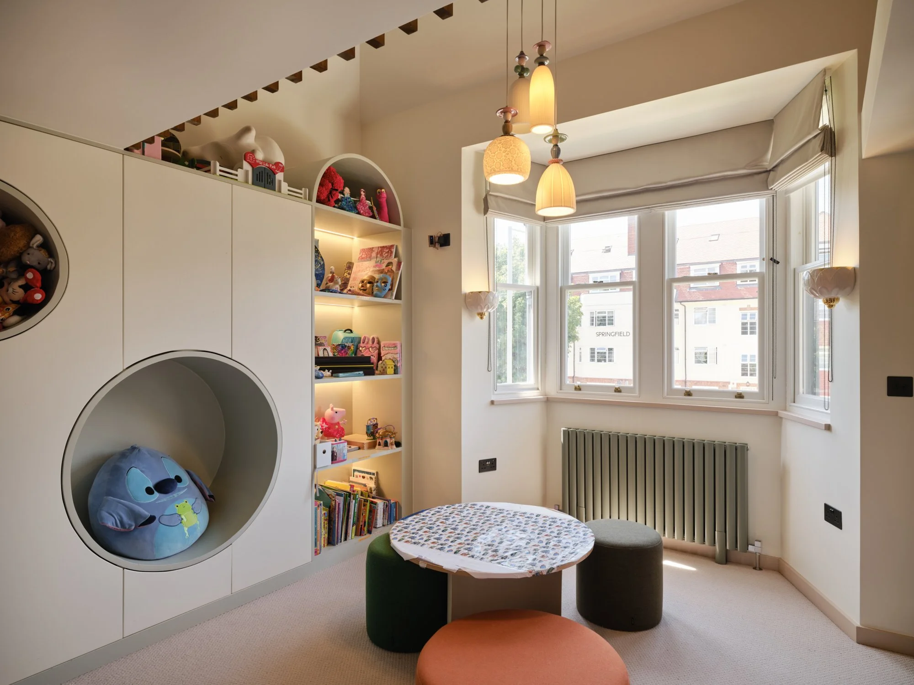
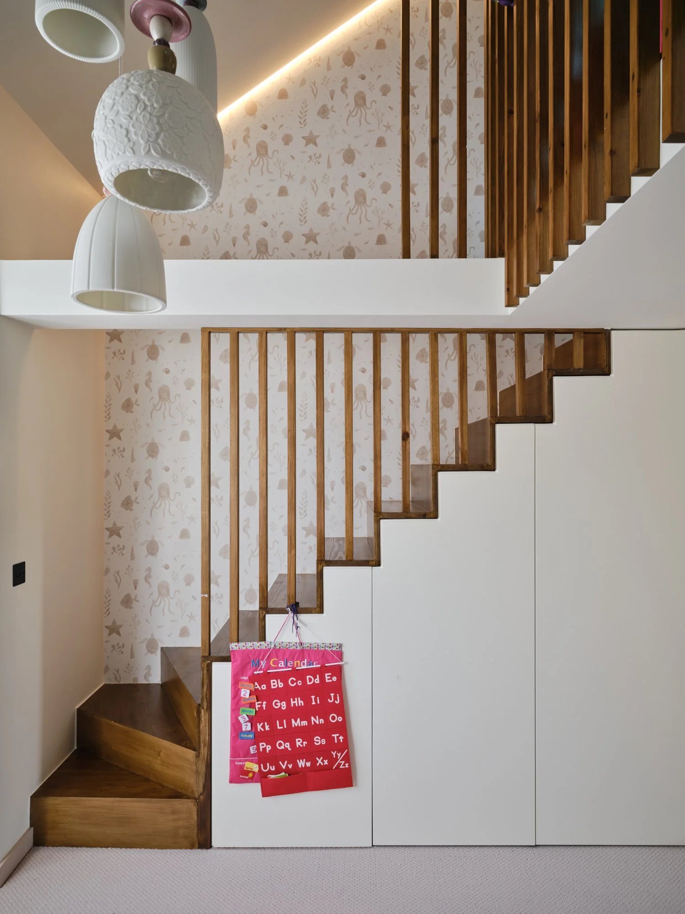
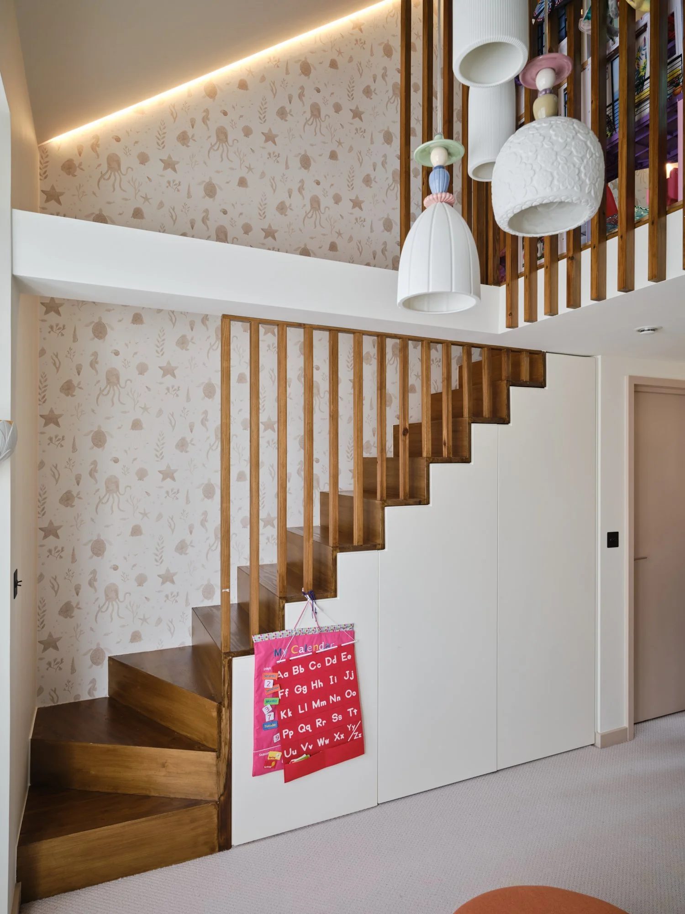
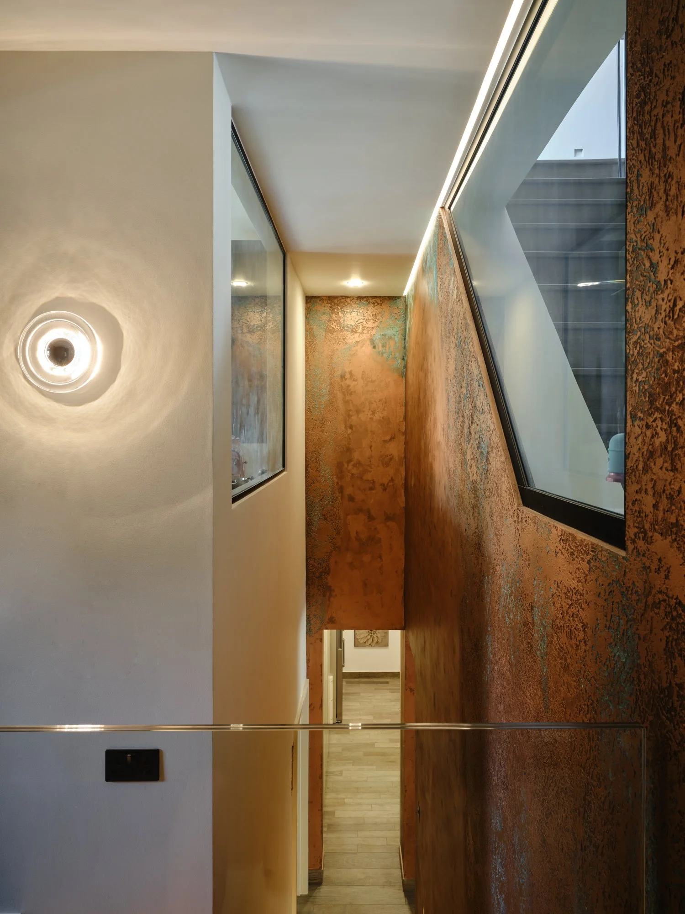
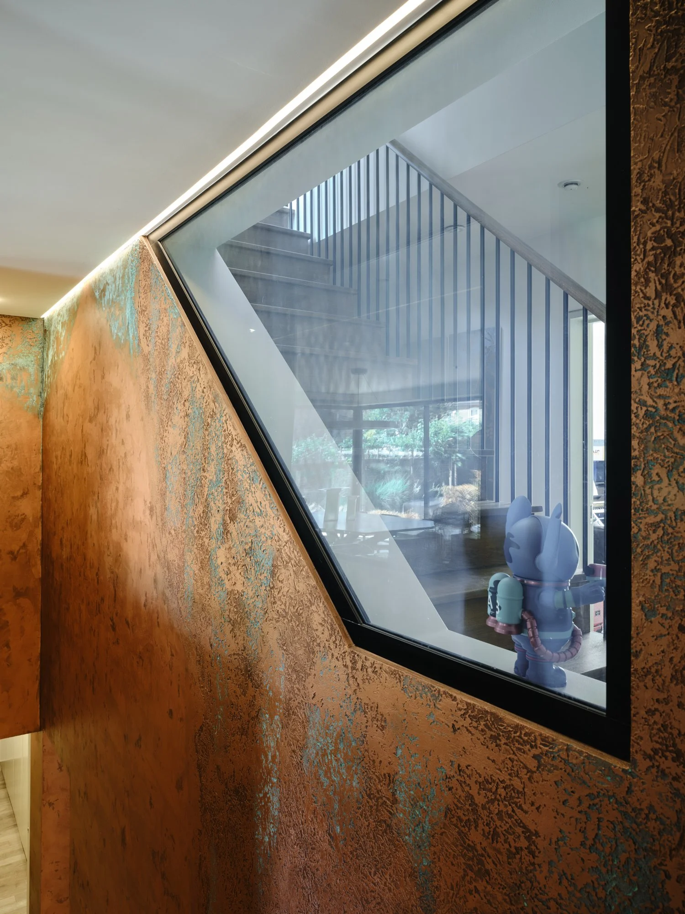
Moving Inside
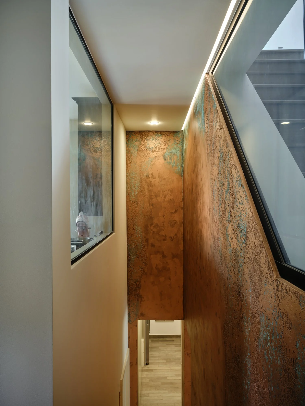
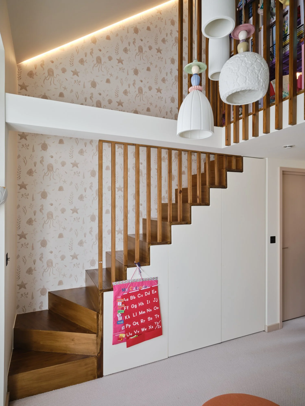
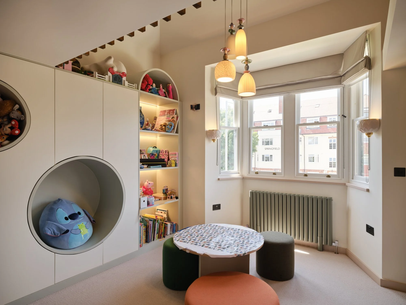
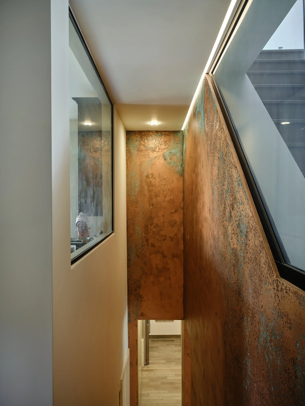
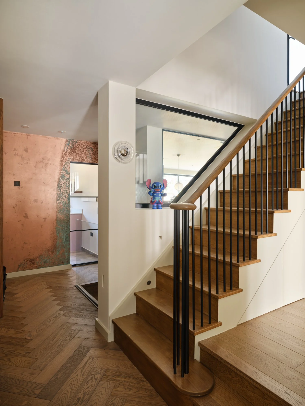
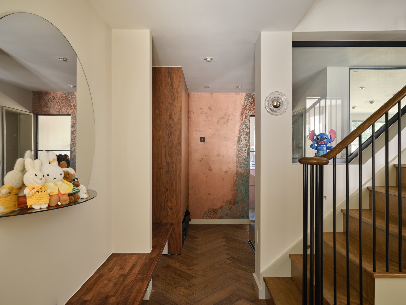
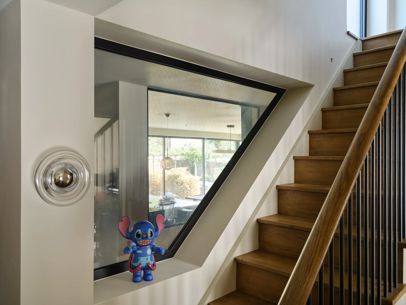
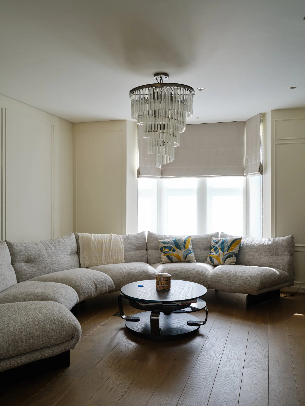
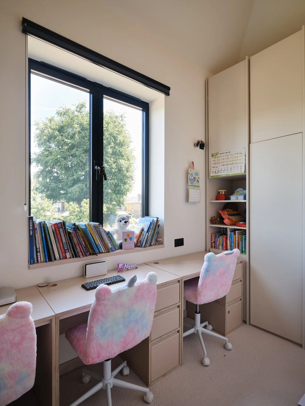
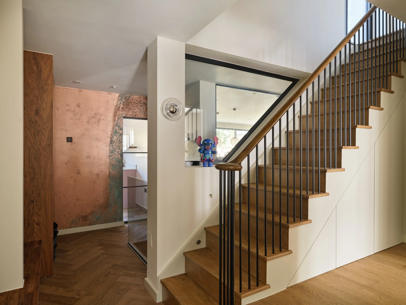
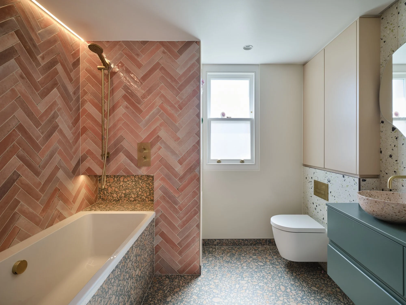
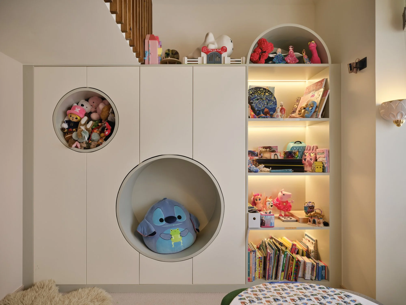
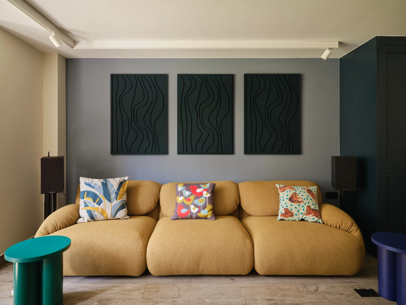
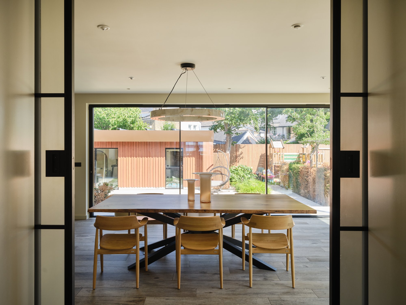
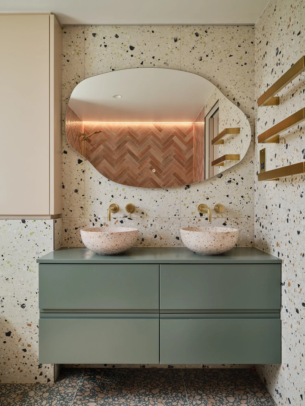
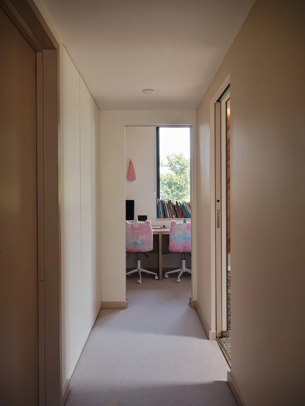
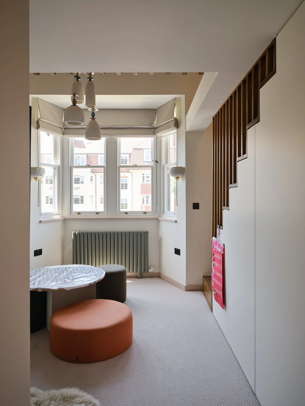
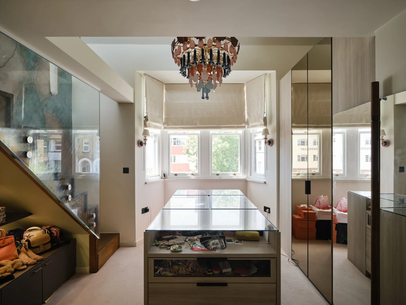
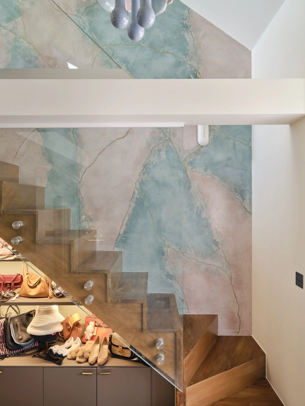
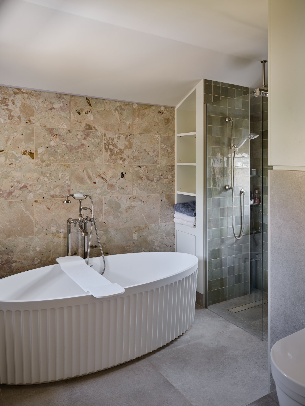
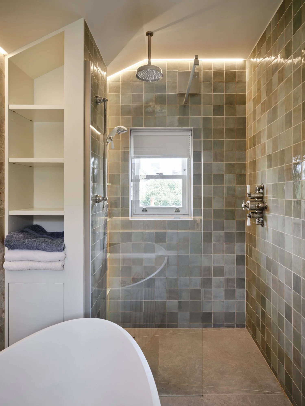
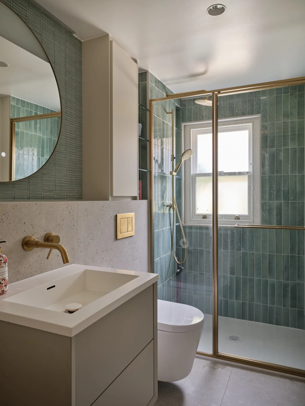
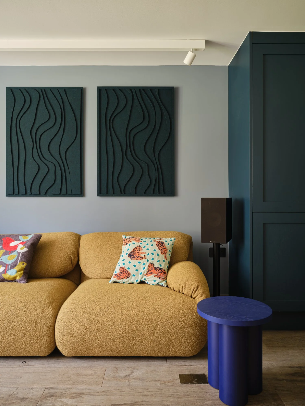
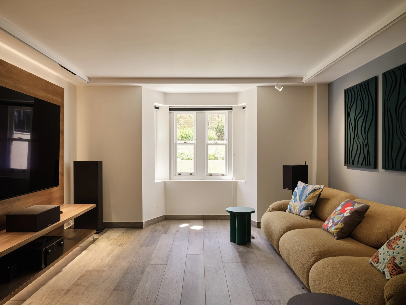
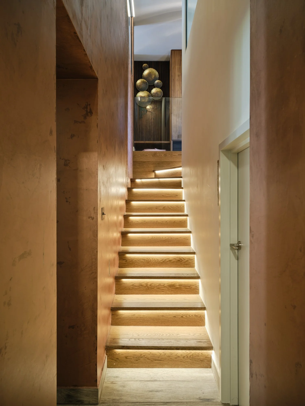
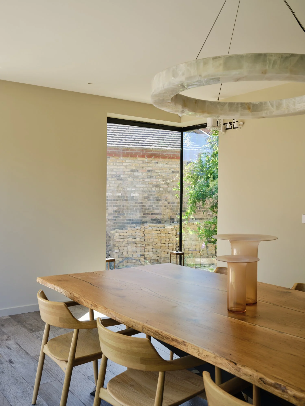
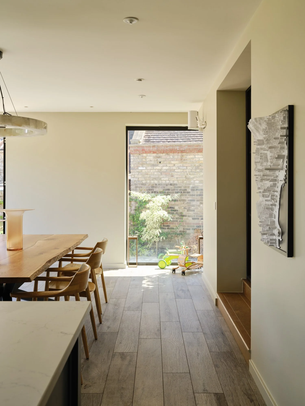
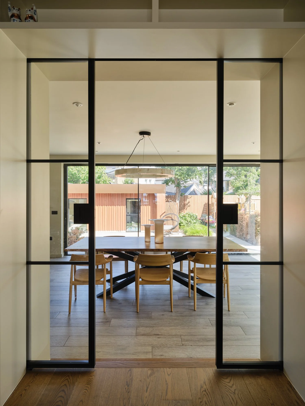
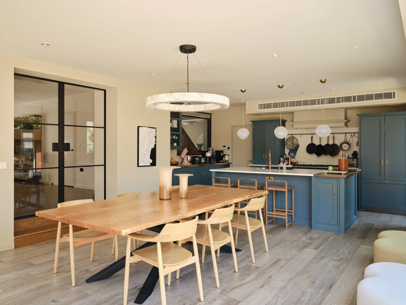
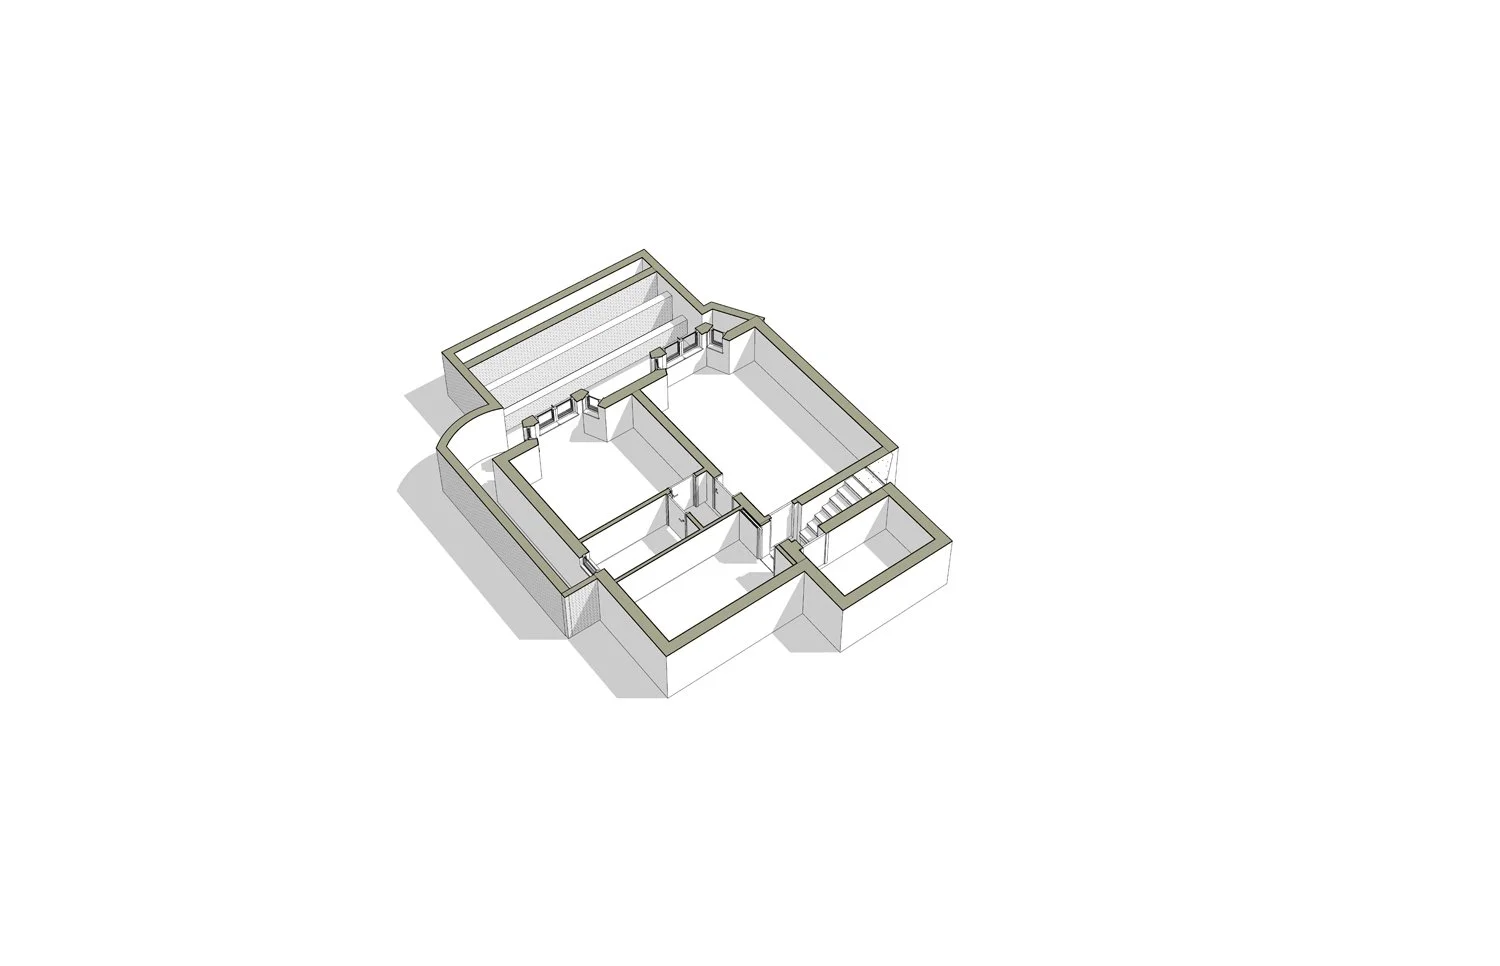
Internally, the property has been completely reconfigured to create a bright, flowing layout centred around modern family living. The former basement apartments have been transformed into flexible accommodation including a guest suite, family room and home office, while the new open-plan kitchen, dining and family space forms the social heart of the home.
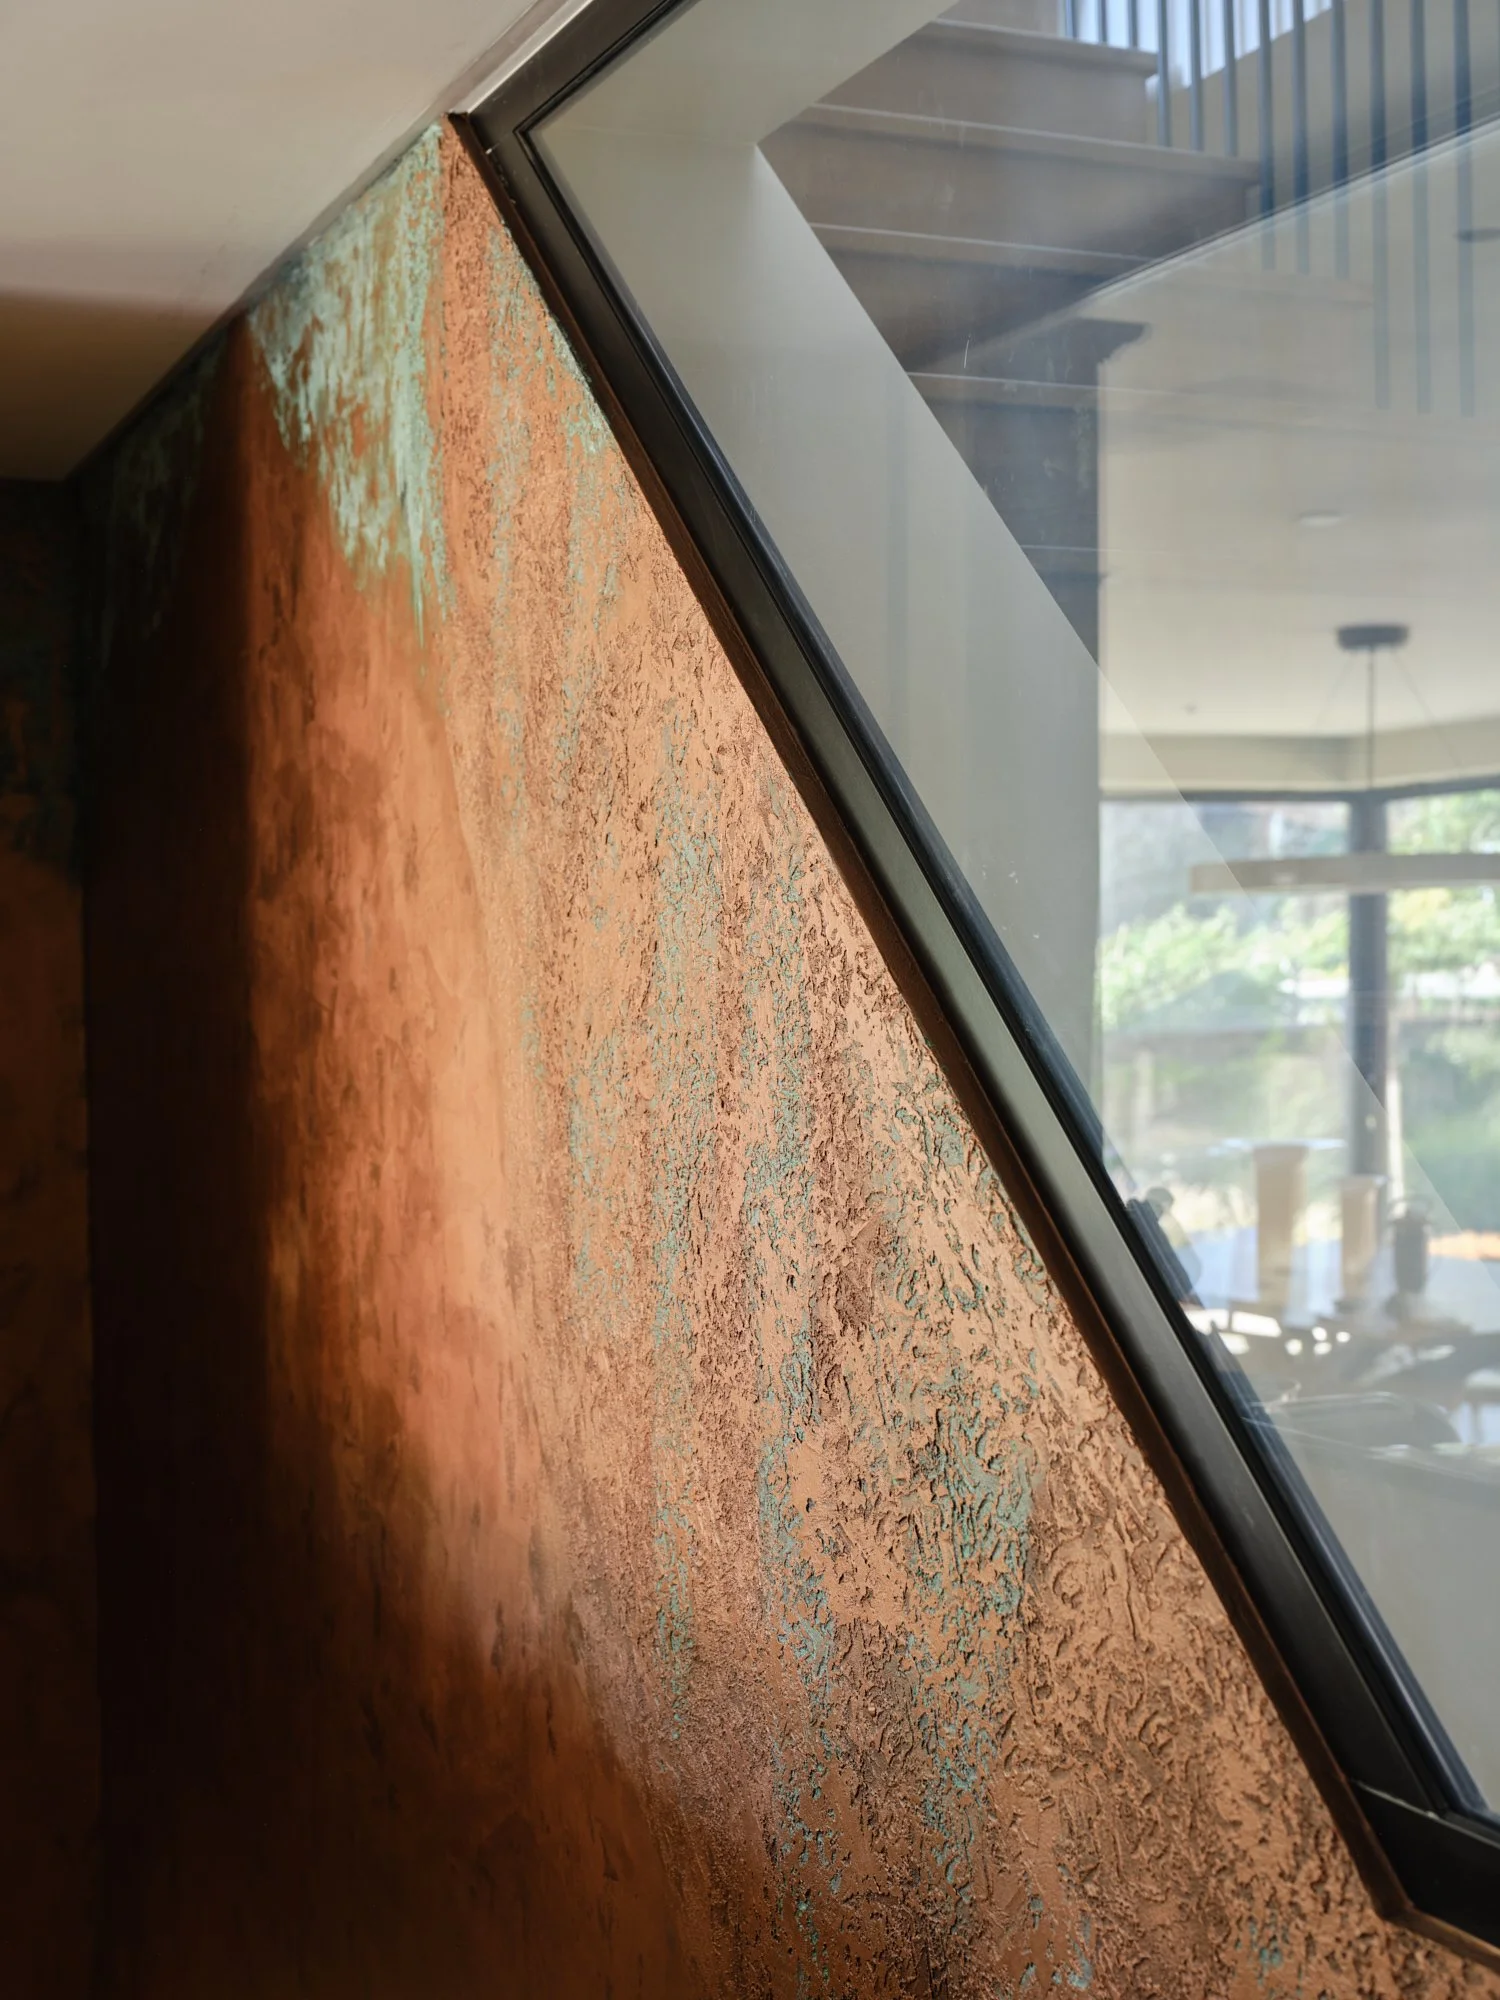
Floor-to-ceiling glazing frames views of the landscaped garden and neighbouring historic church, flooding the interior with natural light. Warm natural materials, light stone flooring, live-edge timber furniture and black-framed internal glazing create a calm, contemporary atmosphere throughout. The remodelled first floor and converted loft provide generous family accommodation, while upgraded windows, finishes and building services significantly improve comfort and energy performance.
As built Cut-throughs
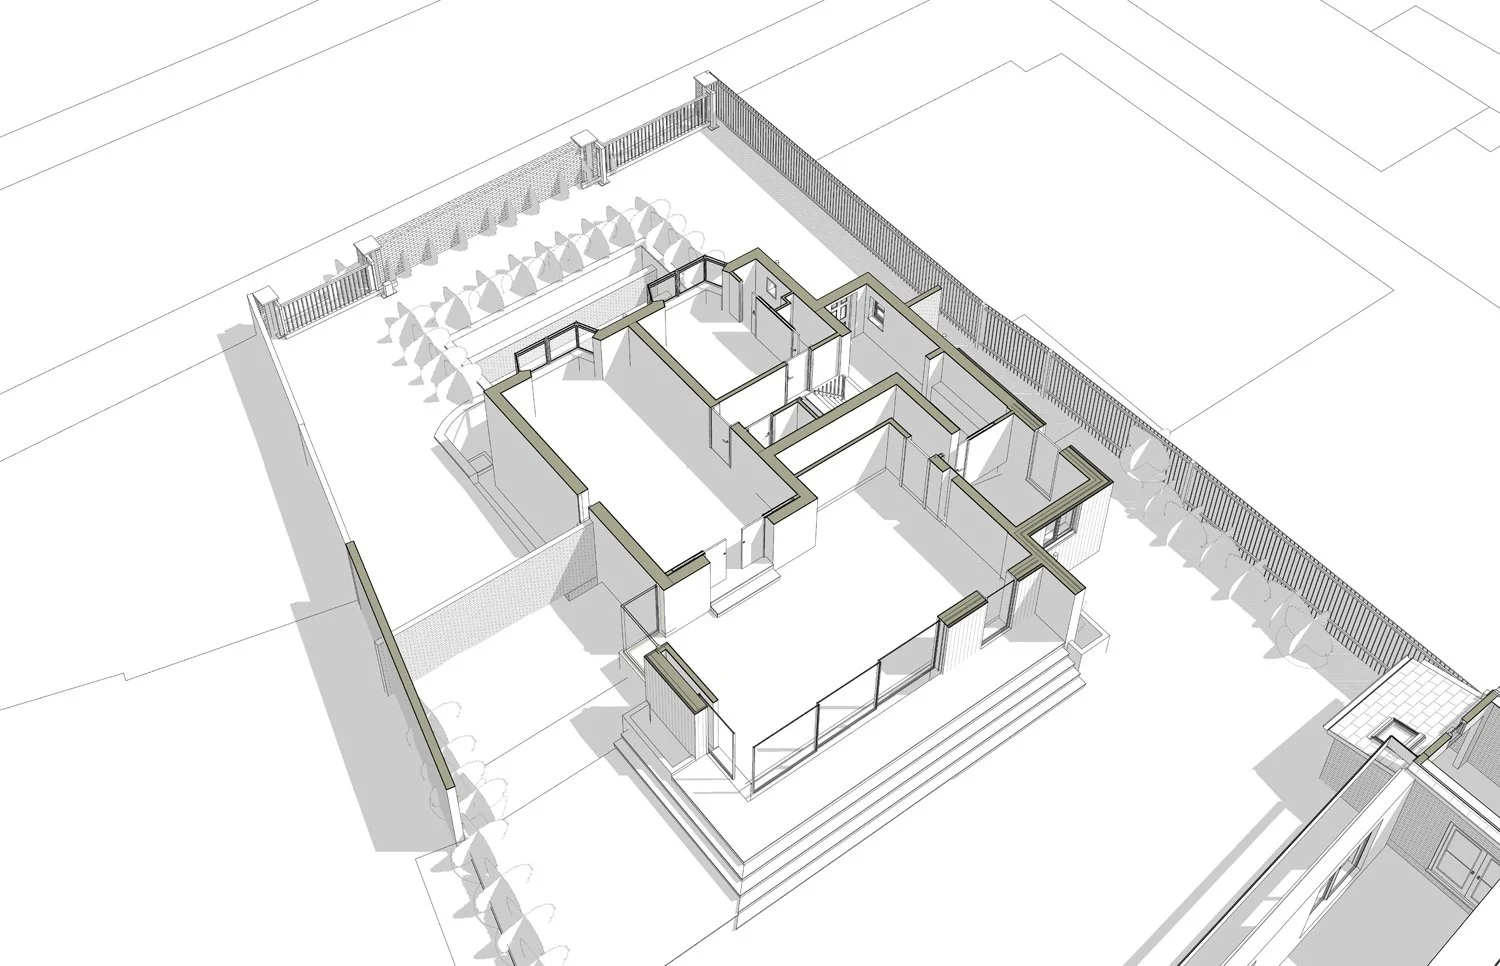
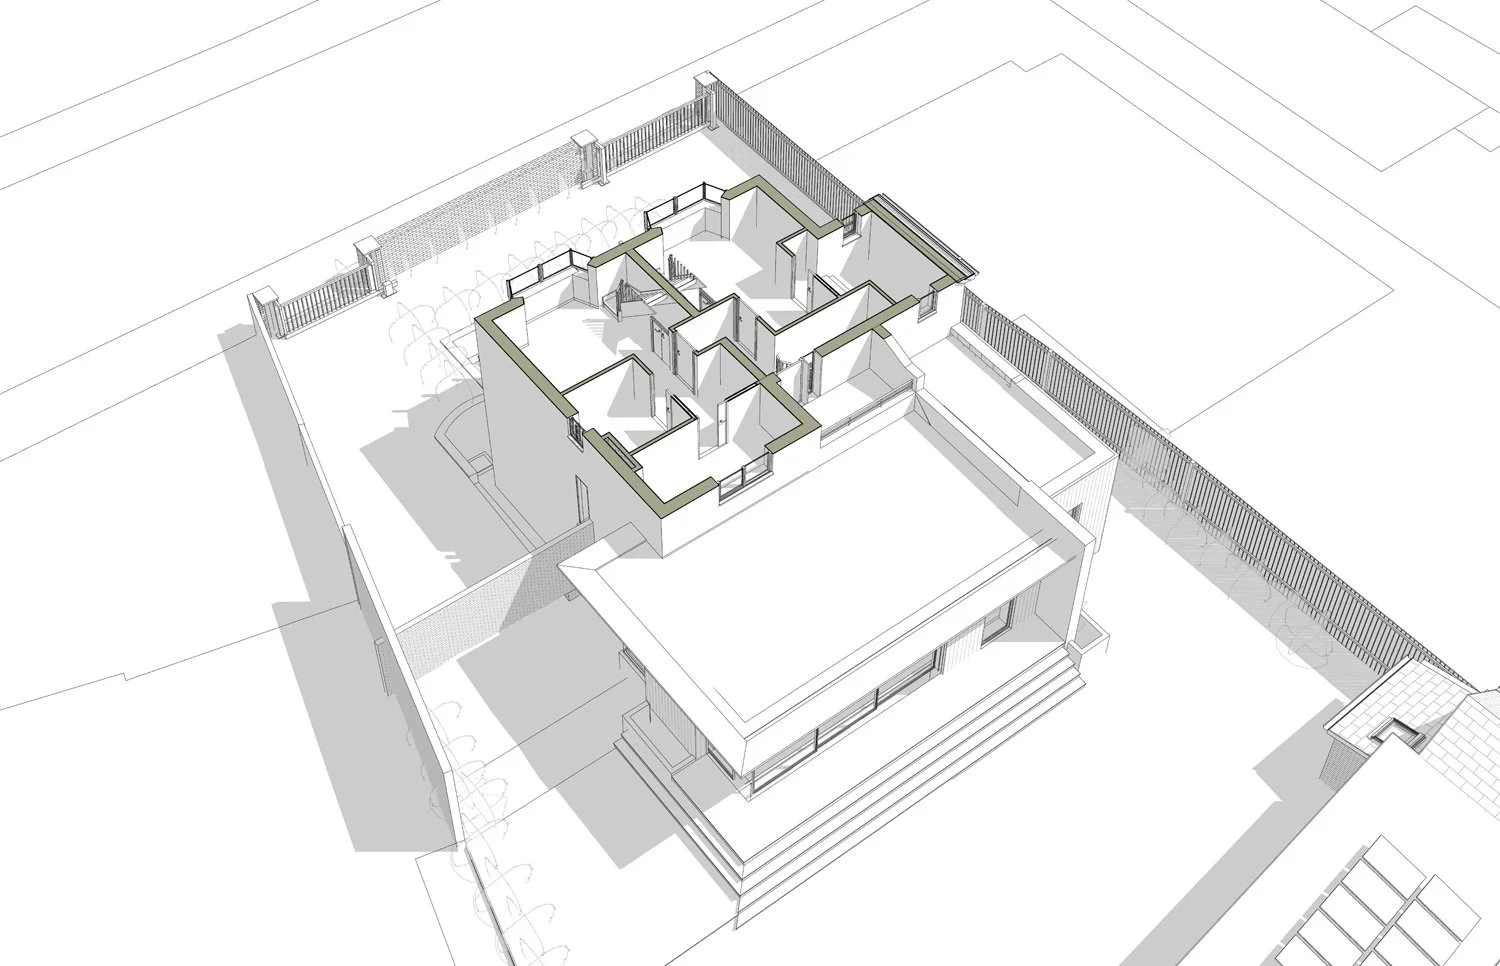
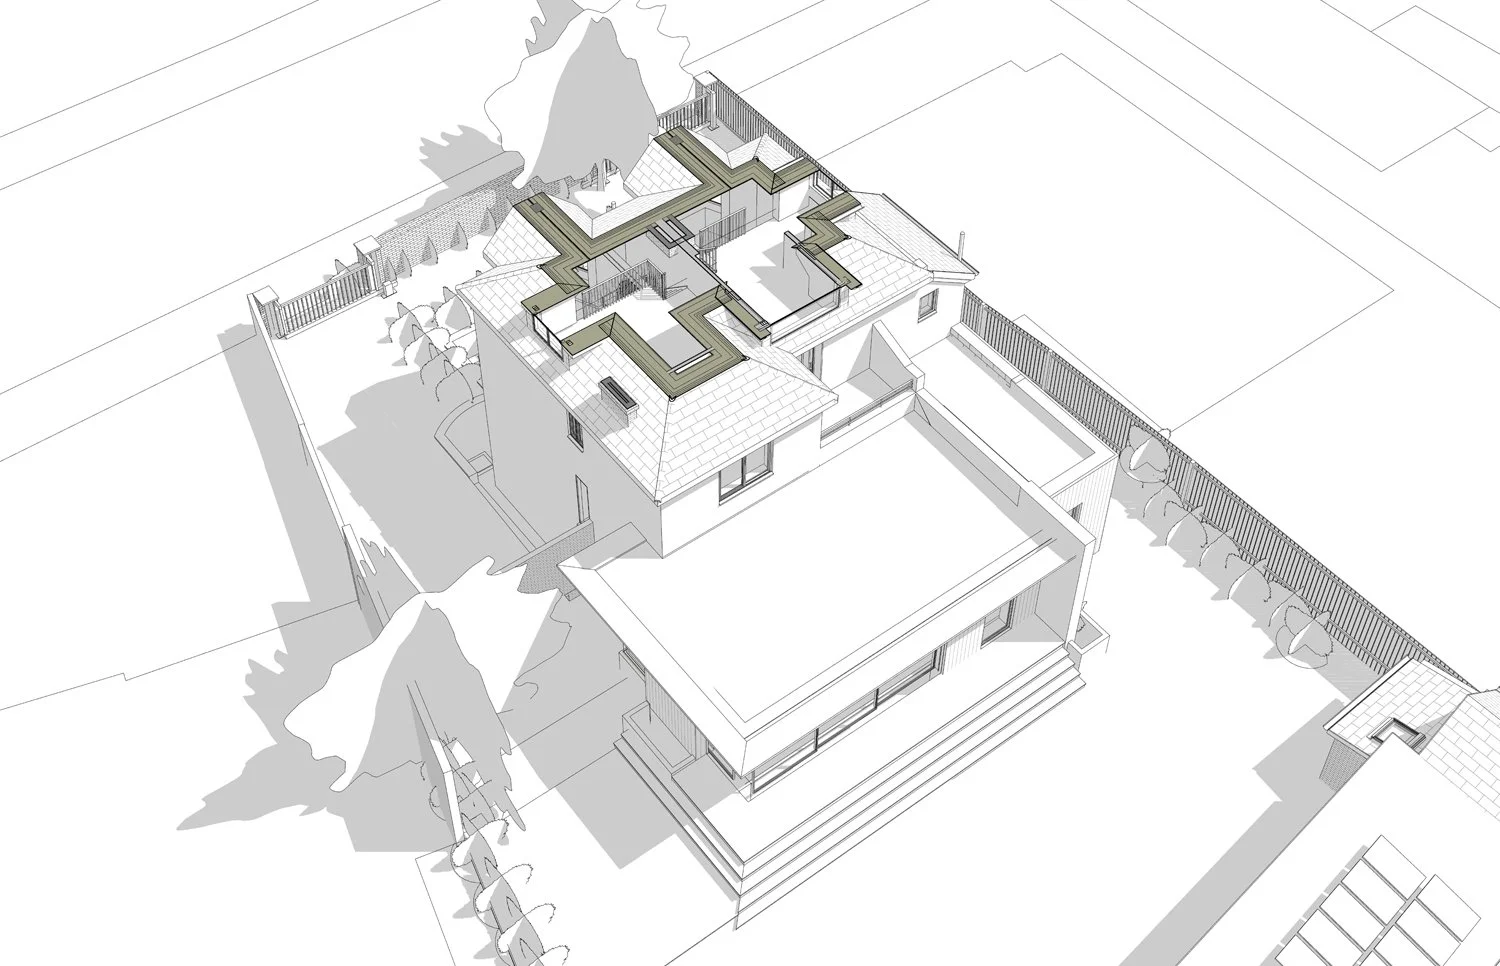
Route to Planning
Located within The Grove Crescent Conservation Area, the design was carefully developed to preserve the character of the surrounding heritage setting while introducing contemporary architecture to the rear of the property. A full Householder Planning Application was supported by a detailed Heritage Statement, demonstrating that the proposals preserve the significance of nearby heritage assets, including the Grade II listed Church of St John.
The scheme follows a heritage-led design approach, retaining the traditional appearance of the street-facing elevation while allowing the rear extension and garden outbuilding to adopt a modern architectural language. The proposals were developed in accordance with national, London-wide and Royal Borough of Kingston planning policies, demonstrating how contemporary family living can successfully coexist within an important historic setting.